NOT LISTED FOR SALE

Estimated Value: $984,715

4 Beds
2.5 Baths
2,205 Sq Ft
$447/Sq Ft Est. Value

Sale Details

Date Sold: November 20, 2025

Last sale price $950,000 $431 Per Sq Ft

Est. 4% increase in value since last sale

Current estimated payment $6,307 / mo

6 Days on Market

Highlights

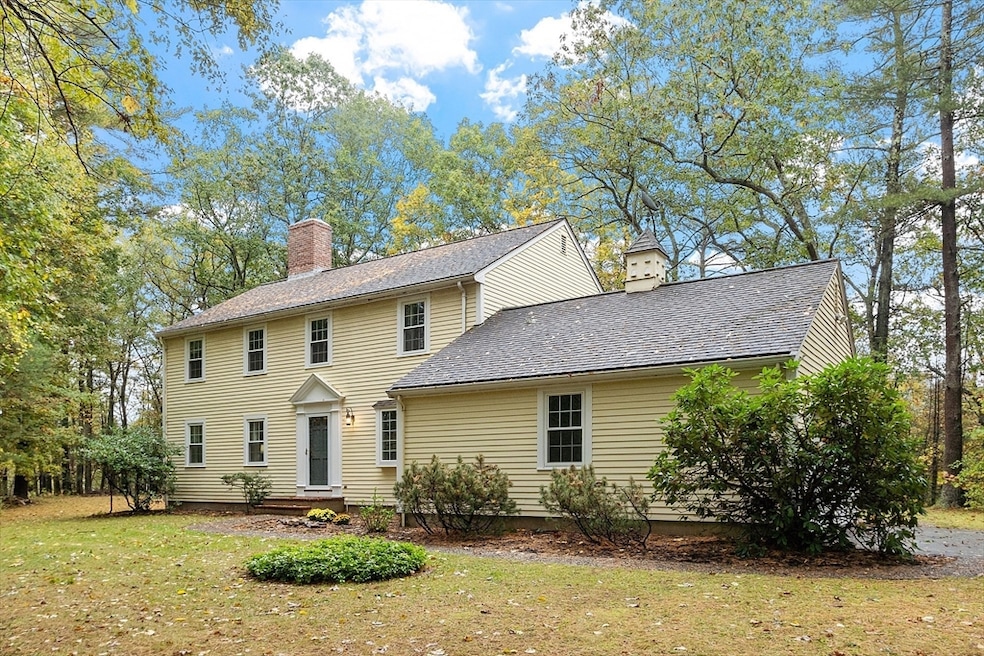
  • Colonial Architecture
  • Wooded Lot
  • Solid Surface Countertops
  • Spofford Pond School Rated A-
  • Wood Flooring
  • No HOA

About This Home

As of November 2025

Tucked beside Herrick Forest, 31 Herrick Road offers a setting that feels private, yet connected to so much that Boxford has to offer. Enjoy the beauty of the fall season, with trails just steps away and Boxford Commons sports fields only 1.5 miles down the road. This lovingly maintained, center entrance colonial home features spacious living areas, a flexible layout with great flow & a high-quality renovated kitchen with beautiful custom cherry cabinetry, SS appliances & granite counters. Just steps from the kitchen is the family room where everyone will want to gather near the wood-burning fireplace in the winter or the back patio in the summer. The large formal LR & DR make entertaining easy. Four spacious bedrooms with ample closet space & 2 full baths make up the 2nd floor. Gleaming hardwood floors, fresh paint & newer windows make this home move-in ready. Located minutes from East Boxford Village and minutes to major highways. Enjoy peacefulness, quality and accessibility.

Last Agent to Sell the Property

Jackie Pitts

Coldwell Banker Realty - Andovers/Readings Regional Listed on: 10/16/2025

Coldwell Banker Realty - Andovers/Readings Regional

Last Buyer's Agent

Alyssa Vacca

Chinatti Realty Group, Inc.

Chinatti Realty Group, Inc.
Create a Home Valuation Report for This Property
The Home Valuation Report is an in-depth analysis detailing your home's value as well as a comparison with similar homes in the area

Home Details

Home Type

  • Single Family

Est. Annual Taxes

  • $10,726

Year Built

  • Built in 1979 | Remodeled

Lot Details

  • 2.24 Acre Lot
  • Gentle Sloping Lot
  • Wooded Lot
  • Property is zoned RA

Parking

  • 2 Car Attached Garage
  • Garage Door Opener
  • Driveway
  • 4 Open Parking Spaces
  • Off-Street Parking

Home Design

  • Colonial Architecture
  • Frame Construction
  • Shingle Roof
  • Radon Mitigation System
  • Concrete Perimeter Foundation

Interior Spaces

  • 2,205 Sq Ft Home
  • Chair Railings
  • Crown Molding
  • Recessed Lighting
  • Decorative Lighting
  • Light Fixtures
  • Insulated Windows
  • Sliding Doors
  • Family Room with Fireplace
  • Unfinished Basement
  • Basement Fills Entire Space Under The House

Kitchen

  • Range with Range Hood
  • Microwave
  • Plumbed For Ice Maker
  • Dishwasher
  • Stainless Steel Appliances
  • Kitchen Island
  • Solid Surface Countertops

Flooring

  • Wood
  • Wall to Wall Carpet
  • Stone
  • Ceramic Tile

Bedrooms and Bathrooms

  • 4 Bedrooms
  • Primary bedroom located on second floor
  • Dual Closets
  • Linen Closet In Bathroom

Laundry

  • Laundry on main level
  • Washer and Electric Dryer Hookup

Eco-Friendly Details

  • Energy-Efficient Thermostat

Outdoor Features

  • Bulkhead
  • Patio
  • Rain Gutters

Schools

  • Cole/Spofford Elementary School
  • Masconomet Middle School
  • Masconomet High School

Utilities

  • Whole House Fan
  • 3 Heating Zones
  • Heating System Uses Natural Gas
  • Baseboard Heating
  • 200+ Amp Service
  • Private Water Source
  • Gas Water Heater
  • Water Softener
  • Private Sewer

Listing and Financial Details

  • Assessor Parcel Number M:024 B:004 L:026,1869615

Community Details

Overview

  • No Home Owners Association
  • Near Conservation Area

Recreation

  • Park
  • Jogging Path

Home Details

Home Type

Single Family

Est. Annual Taxes

$10,726

Year Built

Built in 1979 | Remodeled

Lot Details

2.24 Acres

Parking

2

Listing Details

  • Property Type: Residential
  • Property Sub Type: Single Family Residence
  • Architectural Style: Colonial
  • Year Built: 1979
  • Year Built Details: Actual
  • Year Round: Yes
  • MLSPIN_BEACHFRONT_FLAG: No
  • Special Features: VirtualTour

Interior Features

  • Flooring: Tile, Carpet, Hardwood, Stone / Slate
  • Fireplace Features: Family Room
  • Fireplace YN: Yes
  • Fireplaces: 1
  • Appliances: Gas Water Heater, Water Heater, Range, Dishwasher, Microwave, Refrigerator, Range Hood, Water Softener, Plumbed For Ice Maker
  • Total Bedrooms: 4
  • Room Bedroom2 Level: Second
  • Room Bedroom2 Features: Flooring - Hardwood, Closet - Double
  • Room Bedroom3 Features: Flooring - Hardwood, Closet - Double
  • Room Bedroom3 Level: Second
  • Room Bedroom4 Level: Second
  • Room Bedroom4 Features: Flooring - Hardwood, Closet - Double
  • Basement YN: Yes
  • Full Bathrooms: 2
  • Half Bathrooms: 1
  • Total Bathrooms: 3
  • Room Master Bedroom Features: Flooring - Wall to Wall Carpet, Lighting - Sconce, Closet - Double
  • Room Master Bedroom Level: Second
  • Master Bathroom Features: Yes
  • Bathroom 1 Features: Bathroom - Half, Flooring - Stone/Ceramic Tile, Countertops - Stone/Granite/Solid, Lighting - Sconce
  • Bathroom 1 Level: First
  • Bathroom 2 Level: Second
  • Bathroom 2 Features: Bathroom - Full, Closet - Linen, Flooring - Stone/Ceramic Tile, Lighting - Overhead
  • Bathroom 3 Features: Bathroom - 3/4, Flooring - Stone/Ceramic Tile, Recessed Lighting, Lighting - Overhead
  • Bathroom 3 Level: Second
  • Room Dining Room Features: Flooring - Hardwood, Chair Rail, Lighting - Overhead, Crown Molding
  • Room Dining Room Level: First
  • Room Family Room Level: First
  • Room Family Room Features: Flooring - Hardwood, Exterior Access, Slider
  • Room Kitchen Level: First
  • Room Kitchen Features: Flooring - Stone/Ceramic Tile, Kitchen Island, Recessed Lighting, Remodeled, Stainless Steel Appliances, Lighting - Overhead
  • Laundry Features: First Floor, Electric Dryer Hookup, Washer Hookup
  • Room Living Room Level: First
  • Room Living Room Features: Flooring - Hardwood, Crown Molding
  • Basement: Full, Bulkhead, Radon Remediation System, Concrete, Unfinished
  • Above Grade Finished Sq Ft: 2205
  • Living Area: 2205
  • Spa YN: No
  • Window Features: Insulated Windows
  • MAIN LO: AN6181
  • MAIN SO: AN7396

Exterior Features

  • Exterior Features: Patio, Rain Gutters
  • Construction Materials: Frame
  • Foundation Details: Concrete Perimeter
  • Home Warranty YN: No
  • Patio And Porch Features: Patio
  • Road Frontage Type: Public
  • Road Surface Type: Paved
  • Roof: Shingle
  • Waterfront YN: No
  • Waterview Flag: No

Garage/Parking

  • Garage Spaces: 2
  • Attached Garage YN: Yes
  • Carport Y N: No
  • Covered Parking Spaces: 2
  • Garage YN: Yes
  • Open Parking Spaces: 4
  • Open Parking YN: Yes
  • Parking Features: Attached, Garage Door Opener, Paved Drive, Off Street, Paved
  • Total Parking Spaces: 6

Utilities

  • Sewer: Private Sewer
  • Utilities: for Gas Range, for Electric Oven, for Electric Dryer, Washer Hookup, Icemaker Connection
  • Cooling: None, Whole House Fan
  • Heating: Baseboard, Natural Gas
  • Cooling Y N: No
  • Electric: 200+ Amp Service
  • Heating YN: Yes
  • Water Source: Private
  • HEAT ZONES: 3

Condo/Co-op/Association

  • Association YN: No
  • Community Features: Park, Walk/Jog Trails, Conservation Area, Highway Access
  • Senior Community YN: No

Lot Info

  • Parcel Number: M:024 B:004 L:026,1869615
  • Zoning: RA
  • Farm Land Area Units: Square Feet
  • Lot Features: Wooded, Gentle Sloping
  • Lot Size Acres: 2.24
  • Lot Size Sq Ft: 97574
  • Lot Size Units: Acres
  • Property Attached YN: No

Green Features

  • Green Energy Efficient: Thermostat

Tax Info

  • Tax Year: 2025
  • Tax Annual Amount: 10726

Multi Family

  • Basement Included Sq Ft: No

MLS Schools

  • High School: Masconomet
  • Elementary School: Cole/Spofford
  • Middle Or Junior School: Masconomet

Ownership History

We collect this data history from publicly available records. To have your information removed, we recommend requesting removal directly through your county’s website.

Date Name Owned For Owner Type

Purchase Details

Listed on
Oct 16, 2025
Closed on
Nov 10, 2025
Sold by
Bought by
Seller's Agent
Jackie Pitts
Coldwell Banker Realty - Andovers/Readings Regional
Buyer's Agent
Alyssa Vacca
Chinatti Realty Group, Inc.
List Price
$885,000
Sold Price
$950,000
Premium/Discount to List
$65,000
7.34%
Views
64
Current Estimated Value
$984,715

Home Financials for this Owner

Home Financials are based on the most recent Mortgage that was taken out on this home.
Estimated Appreciation
$34,715
Avg. Annual Appreciation
5.26%

Purchase Details

Closed on
Oct 22, 1999
Sold by
Bought by

Purchase Details

Closed on
Jan 28, 1991
Sold by
Bought by
Source: Public Records

Home Values in the Area

Source: Public Records

Average Home Value in this Area


Source: Public Records

Agents Specializing in Boxford, MA

See All Agents

Purchase History

We collect this data history from publicly available records. To have your information removed, we recommend requesting removal directly through your county’s website.

Date Buyer Sale Price Title Company
$950,000 --
$392,500 --
$225,000 --
Source: Public Records

Mortgage History

We collect this data history from publicly available records. To have your information removed, we recommend requesting removal directly through your county’s website.

Date Status Borrower Loan Amount
Previous Owner $160,000
Previous Owner $165,000
Previous Owner $194,000
Source: Public Records

Property History

We collect this data history from publicly available records. To have your information removed, we recommend requesting removal directly through your county’s website.

Date Event Price List to Sale Price per Sq Ft
11/20/2025 11/20/25 Sold $950,000 +7.3% $431 / Sq Ft
10/22/2025 10/22/25 Pending -- -- --
10/16/2025 10/16/25 For Sale $885,000 -- $401 / Sq Ft
Source: MLS Property Information Network (MLS PIN)

Tax History

We collect this data history from publicly available records. To have your information removed, we recommend requesting removal directly through your county’s website.

Year Tax Paid Tax Assessment Tax Assessment Total Assessment is a certain percentage of the fair market value that is determined by local assessors to be the total taxable value of land and additions on the property. Land Improvement
2025 $10,726 $797,500 $422,300 $375,200
2024 $10,407 $797,500 $422,300 $375,200
2023 $10,077 $728,100 $377,200 $350,900
2022 $9,785 $642,900 $314,900 $328,000
2021 $9,332 $582,900 $286,600 $296,300
2020 $9,157 $566,300 $286,600 $279,700
2019 $8,895 $546,400 $272,900 $273,500
2018 $8,314 $513,200 $272,900 $240,300
2017 $8,093 $496,200 $260,000 $236,200
2016 $7,896 $479,700 $260,000 $219,700
2015 $7,509 $469,600 $260,000 $209,600
Source: Public Records

Agents Affiliated with this Home

  • Section Image
  • Section Image
See All Agents

Map

Source: MLS Property Information Network (MLS PIN)

MLS Number: 73444300

MLS Property Information Network (MLS PIN)

APN: BOXF-000024-000004-000026

Your Personal Tour Guide

Ask me questions while you tour the home.