
Seller's Agent in 2025
Mike Pezley
RE/MAX
(563) 505-3796
166 Total Sales
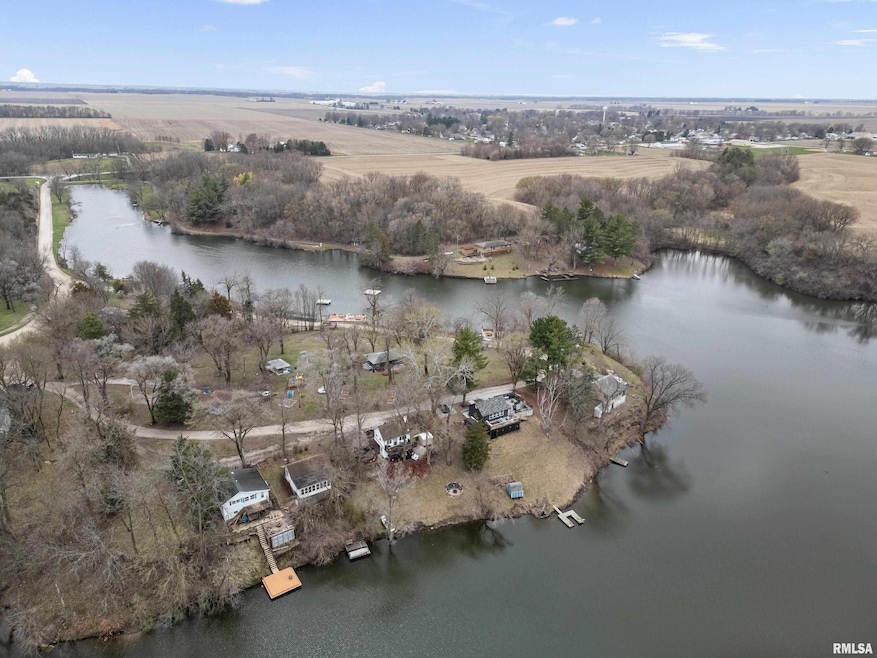
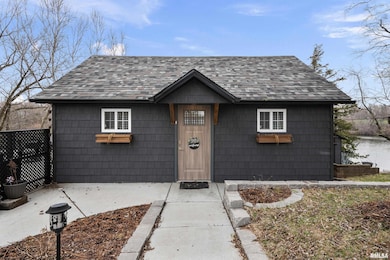
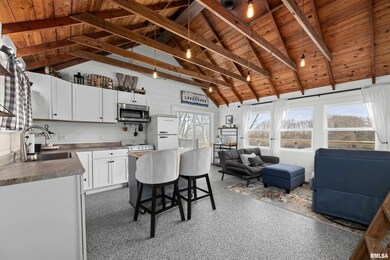
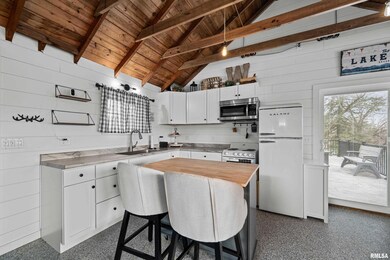
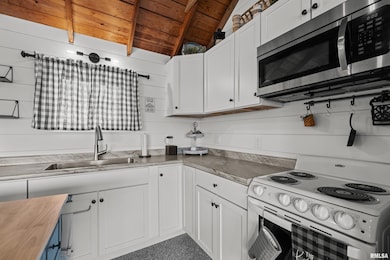
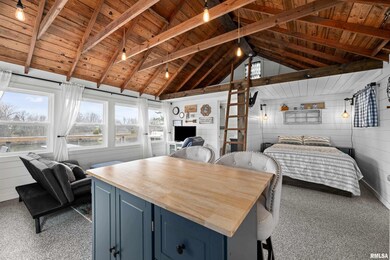
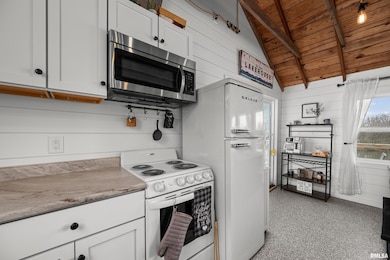
Looking for an affordable lakeside retreat? This cabin sits on a 34 acre lake with a 25x25 stamped concrete patio and a deck overlooking the lake and your private dock. The lake is stocked and has excellent fishing. This cabin has been completely redone in last 3 years. The Crescent Lake Club has 2 miles of trails, perfect for your golf cart, there is a swimming area and playground. This is a 3 season home and must be winterized. Property on 25 year lease for $300 a year, Club membership $215 year, city water $250 year. Interior furniture negotiable. The custom made bed has hidden storage.
Last Agent to Sell the Property
RE/MAX Concepts Bettendorf Brokerage Email: mikepezley@remax.net License #S58232000/475.136516 Listed on: 04/04/2025
Last Buyer's Agent
RE/MAX Concepts Bettendorf Brokerage Email: mikepezley@remax.net License #S58232000/475.136516 Listed on: 04/04/2025
We collect this data history from publicly available records. To have your information removed, we recommend requesting removal directly through your county’s website.
| Date | Event | Price | List to Sale | Price per Sq Ft |
|---|---|---|---|---|
| 05/01/2025 05/01/25 | Sold | $98,000 | -10.9% | $216 / Sq Ft |
| 04/14/2025 04/14/25 | Pending | -- | -- | -- |
| 04/04/2025 04/04/25 | For Sale | $110,000 | -- | $243 / Sq Ft |
Seller's Agent in 2025
Mike Pezley
RE/MAX
(563) 505-3796
166 Total Sales
Source: RMLS Alliance
MLS Number: QC4262007
Disclaimer: Certain information contained herein is derived from information provided by parties other than Homes.com. All information provided is deemed reliable, but is not guaranteed to be accurate and should be independently verified.
All data is obtained from various sources and may not have been verified by broker or MLS GRID. Supplied Open House Information is subject to change without notice. All information should be independently reviewed and verified for accuracy. Properties may or may not be listed by the office/agent presenting the information. Some IDX listings have been excluded from this website.IDX information is provided exclusively for personal, non-commercial use, and may not be used for any purpose other than to identify prospective properties consumers may be interested in purchasing. Information is deemed reliable but not guaranteed.
Listings courtesy of RMLS Alliance as distributed by MLS GRID.
Based on information submitted to the MLS GRID
Ask me questions while you tour the home.