31 High St Unit Lot 2 Middlefield, CT 06455
Middlefield AreaEstimated payment $3,726/month
Highlights
- 1.63 Acre Lot
- Attic
- Property is near golf course and shops
- Colonial Architecture
- Tankless Water Heater
- Central Air
About This Home
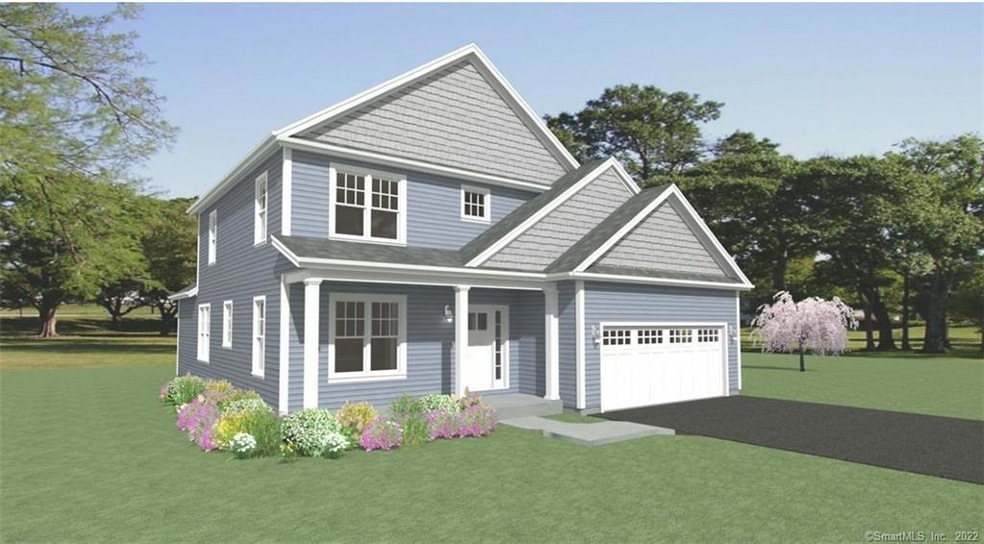
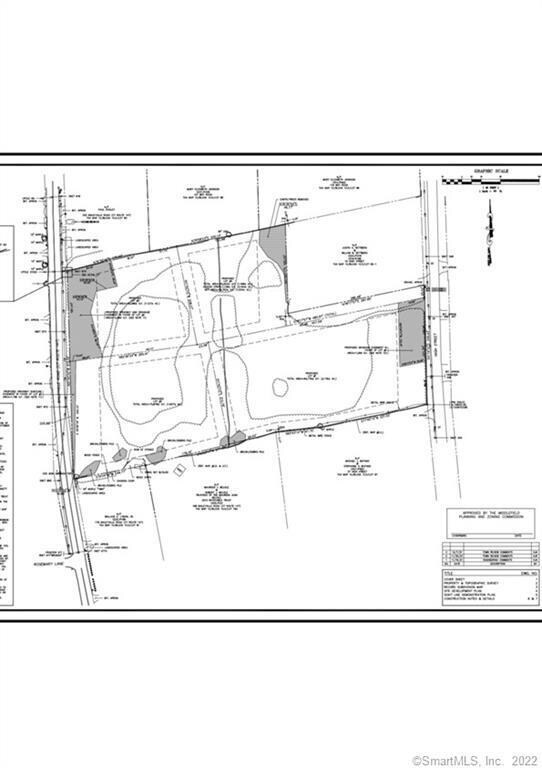
A beautiful subdivision to be built with 4 lots to choose from, and 3 different house plans. The Ashwood model consists of 2,614 sq ft, 4 bedrooms, 2.5 bathrooms, 2 car attached garage. The Aspen model is 2,272 sq ft, 4 bedrooms, 2.5 bathrooms and a 2 car attached garage. Lastly, the Beechwood model has a first-floor master, 2,063 sq ft, 3 bedroom, 2.5 bathrooms, and 2 car garage attached. This property sits between Lake Beseck and Lyman Orchards Golf Club & Indian Springs Golf Club. Each lot is over 1 acre and up to a 2-acre lot. Come customize your dream home with a local builder.
Listing Agent
William Raveis Real Estate Brokerage Phone: (203) 988-2640 License #REB.0755643 Listed on: 04/23/2022

Home Details
Home Type
- Single Family
Year Built
- Built in 2022
Lot Details
- 1.63 Acre Lot
- Property is zoned R40
Home Design
- Home to be built
- Colonial Architecture
- Concrete Foundation
- Frame Construction
- Asphalt Shingled Roof
- Shake Siding
- Vinyl Siding
Interior Spaces
- 2,063 Sq Ft Home
- Basement Fills Entire Space Under The House
- Attic or Crawl Hatchway Insulated
- Laundry on main level
Bedrooms and Bathrooms
- 3 Bedrooms
Parking
- 2 Car Garage
- Private Driveway
Location
- Property is near golf course and shops
Utilities
- Central Air
- Heating System Uses Propane
- Well
- Tankless Water Heater
Community Details
- Yes 4 Lots Subdivision
Map
Home Values in the Area
Average Home Value in this Area
Tax History
We collect this data history from publicly available records. To have your information removed, we recommend requesting removal directly through your county’s website.
| Year | Tax Paid | Tax Assessment Tax Assessment Total Assessment is a certain percentage of the fair market value that is determined by local assessors to be the total taxable value of land and additions on the property. | Land | Improvement |
|---|---|---|---|---|
| 2025 | $10,117 | $339,500 | $96,400 | $243,100 |
| 2024 | $5,284 | $188,300 | $96,400 | $91,900 |
| 2023 | $2,465 | $87,300 | $87,300 | $0 |
| 2022 | $2,558 | $92,800 | $92,800 | $0 |
| 2021 | $2,711 | $85,200 | $85,200 | $0 |
| 2020 | $2,746 | $85,200 | $85,200 | $0 |
| 2019 | $3,062 | $94,300 | $94,300 | $0 |
| 2018 | $3,252 | $94,300 | $94,300 | $0 |
| 2017 | $3,452 | $94,300 | $94,300 | $0 |
| 2016 | $3,097 | $94,300 | $94,300 | $0 |
| 2015 | $3,175 | $94,300 | $94,300 | $0 |
| 2014 | $3,199 | $94,300 | $94,300 | $0 |
Property History
We collect this data history from publicly available records. To have your information removed, we recommend requesting removal directly through your county’s website.
| Date | Event | Price | List to Sale | Price per Sq Ft |
|---|---|---|---|---|
| 05/03/2022 05/03/22 | Pending | -- | -- | -- |
| 04/23/2022 04/23/22 | For Sale | $524,900 | -- | $254 / Sq Ft |
Purchase History
We collect this data history from publicly available records. To have your information removed, we recommend requesting removal directly through your county’s website.
| Date | Type | Sale Price | Title Company |
|---|---|---|---|
| Warranty Deed | $573,960 | None Available | |
| Warranty Deed | $337,500 | None Available |
Mortgage History
We collect this data history from publicly available records. To have your information removed, we recommend requesting removal directly through your county’s website.
| Date | Status | Loan Amount | Loan Type |
|---|---|---|---|
| Open | $273,960 | Purchase Money Mortgage | |
| Previous Owner | $40,000 | Commercial | |
| Closed | $2,400,000 | Construction |
Source: SmartMLS
MLS Number: 170484669
APN: MFLD-000010-000105-000082
Disclaimer: Certain information contained herein is derived from information provided by parties other than Homes.com. All information provided is deemed reliable, but is not guaranteed to be accurate and should be independently verified.
IDX information is provided exclusively for personal, non-commercial use, and may not be used for any purpose other than to identify prospective properties consumers may be interested in purchasing. Information is deemed reliable but not guaranteed.
- 31 High St Unit Lot 3
- 19 High St
- 123 Way Rd
- 157 Baileyville Rd
- 46 Powder Hill Rd
- 18 Lake Shore Dr
- 0 Baileyville Rd
- 88 Powder Hill Rd
- 28 Kickapoo Rd
- 121 Powder Hill Rd
- 1561 E Main St Unit 10
- 30 Cherry Ridge Rd
- 25 Aresco Dr
- 0 Cherry Hill Rd
- 425 Pomeroy Ave
- 133 Main St
- 32 Ives Ave
- 46 Clearfield Dr
- 172 Valley View Dr
- 1280 E Main St
Ask me questions while you tour the home.