
Abraham Montalvo
Real
(551) 381-2855
19 Total Sales
1 in Montgomery
$637,000 Price


Estimated Value: $1,078,725 - $1,220,000
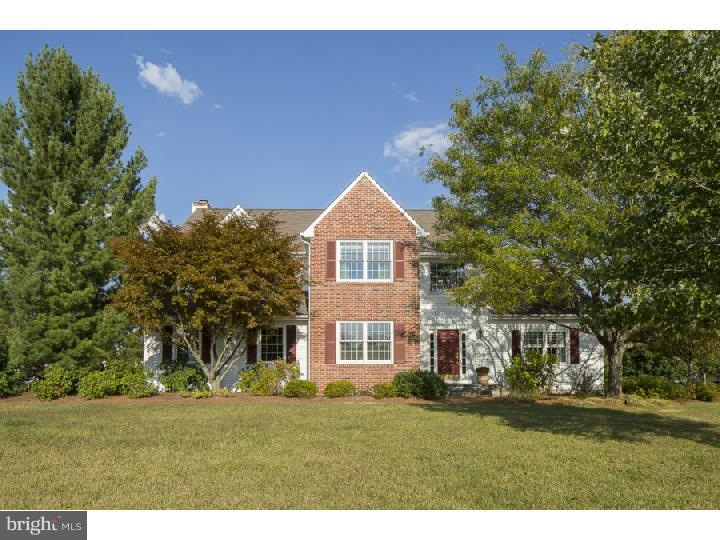
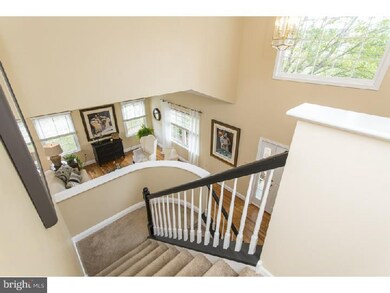
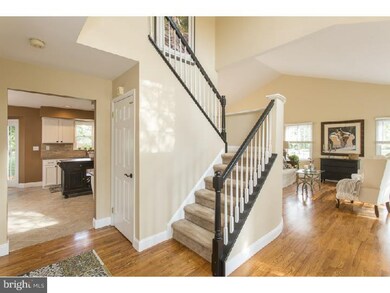
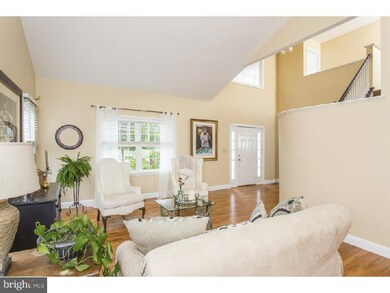
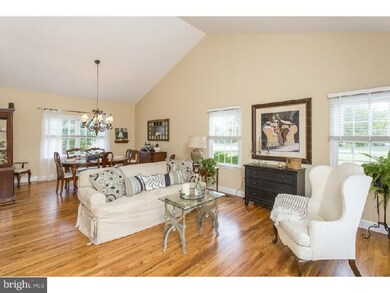
A wonderfully relaxing ambiance overtakes as you enter this stunning home with a myriad of style and space in Skillman. Multiple living areas flow into one another including living and dining rooms as well as the sun-lit family room in full view from a spacious eat-in kitchen recently updated with new granite counters and heat radiant floors. A self-contained laundry room will make that chore a pleasure and a powder room is close to abundant closets. When entertaining, spillover space is found on the bluestone patio surrounded by pretty ornamental grasses and spacious yard. Four bedrooms are on the upper level with the master suite taking the crown boding an updated bath with a soaking tub, stall shower and double sink vanity. A second hall bath helps with the morning rush. New carpeting throughout the second floor is plush under foot and most walls have been freshly painted. In a wonderful established neighborhood with an easy commuter location, prepare to fall in love.
Last Agent to Sell the Property
(609) 921-1050 info@callawayhenderson.com Callaway Henderson Sotheby's Int'l-Princeton License #457483 Listed on: 03/16/2015
Last Buyer's Agent
(844) 552-7444 datacorrect@brightmls.com Non Subscribing Office
We collect this data history from publicly available records. To have your information removed, we recommend requesting removal directly through your county’s website.
Abraham Montalvo
Real
(551) 381-2855
19 Total Sales
1 in Montgomery
$637,000 Price
YANG HUANG
REALMART REALTY LLC
(609) 905-4307
39 Total Sales
9 in Montgomery
$352K - $1.4M Price Range
Eugenia Schmidt
Corcoran Sawyer Smith - Princeton
(888) 684-8651
10 Total Sales
2 in Montgomery
$989K - $1.4M Price Range
Richard Abrams
Century 21 Abrams & Associates, Inc.
(609) 583-8104
350 Total Sales
13 in Montgomery
$365K - $1.4M Price Range
Diane Notarfrancesco
Keller Williams Shore Properties
(848) 233-4371
482 Total Sales
1 in Montgomery
$576,000 Price
Elisabeth Kerr
Corcoran Sawyer Smith - Pennington
(609) 745-0243
121 Total Sales
4 in Montgomery
$389K - $550K Price Range
We collect this data history from publicly available records. To have your information removed, we recommend requesting removal directly through your county’s website.
| Date | Buyer | Sale Price | Title Company |
|---|---|---|---|
| $700,000 | Foundation Title |
We collect this data history from publicly available records. To have your information removed, we recommend requesting removal directly through your county’s website.
| Date | Status | Borrower | Loan Amount |
|---|---|---|---|
| Open | $560,000 |
We collect this data history from publicly available records. To have your information removed, we recommend requesting removal directly through your county’s website.
| Date | Event | Price | List to Sale | Price per Sq Ft |
|---|---|---|---|---|
| 06/15/2015 06/15/15 | Sold | $700,000 | +0.1% | -- |
| 04/03/2015 04/03/15 | Pending | -- | -- | -- |
| 03/16/2015 03/16/15 | For Sale | $699,000 | -- | -- |
We collect this data history from publicly available records. To have your information removed, we recommend requesting removal directly through your county’s website.
| Year | Tax Paid | Tax Assessment Tax Assessment Total Assessment is a certain percentage of the fair market value that is determined by local assessors to be the total taxable value of land and additions on the property. | Land | Improvement |
|---|---|---|---|---|
| 2026 | $17,623 | $504,800 | $254,500 | $250,300 |
| 2025 | $17,305 | $504,800 | $254,500 | $250,300 |
| 2024 | $17,305 | $504,800 | $254,500 | $250,300 |
| 2023 | $17,279 | $504,800 | $254,500 | $250,300 |
| 2022 | $16,270 | $504,800 | $254,500 | $250,300 |
| 2021 | $16,128 | $504,800 | $254,500 | $250,300 |
| 2020 | $15,992 | $504,800 | $254,500 | $250,300 |
| 2019 | $15,881 | $504,800 | $254,500 | $250,300 |
| 2018 | $15,507 | $504,800 | $254,500 | $250,300 |
| 2017 | $15,270 | $504,800 | $254,500 | $250,300 |
| 2016 | $15,003 | $504,800 | $254,500 | $250,300 |
| 2015 | $14,669 | $504,800 | $254,500 | $250,300 |
| 2014 | $14,493 | $504,800 | $254,500 | $250,300 |
Seller's Agent in 2015
Valerie Smith
Callaway Henderson Sotheby's Int'l-Princeton
(609) 658-0394
29 Total Sales
d
Buyer's Agent in 2015
datacorrect BrightMLS
Non Subscribing Office
Source: Bright MLS
MLS Number: 1002552780
APN: 13-16008-0000-00005
Disclaimer: Certain information contained herein is derived from information provided by parties other than Homes.com. All information provided is deemed reliable, but is not guaranteed to be accurate and should be independently verified.
The data relating to real estate for sale on this website appears in part through the BRIGHT Internet Data Exchange program, a voluntary cooperative exchange of property listing data between licensed real estate brokerage firms, and is provided by BRIGHT through a licensing agreement.
Listing information is from various brokers who participate in the Bright MLS IDX program and not all listings may be visible on the site.
The property information being provided on or through the website is for the personal, non-commercial use of consumers and such information may not be used for any purpose other than to identify prospective properties consumers may be interested in purchasing.
Some properties which appear for sale on the website may no longer be available because they are for instance, under contract, sold or are no longer being offered for sale.
Property information displayed is deemed reliable but is not guaranteed.
Copyright 2026 Bright MLS, Inc.
Ask me questions while you tour the home.