
Samson Romano
Howard Hanna Rand Realty
(862) 881-4315
63 Total Sales
2 in Bloomfield
$170,000 Price Range
Estimated Value: $732,669
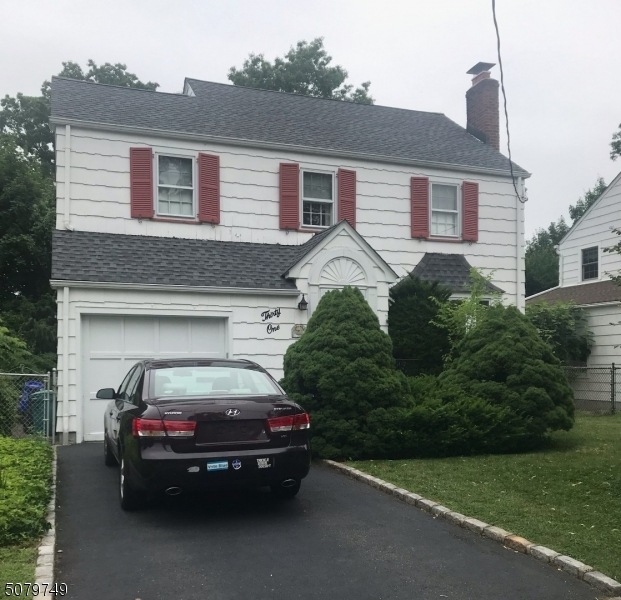
Classic Colonial in lovely Brookdale section of town. Living Room with woodburning fireplace, formal dining room, cozy den-hardwood floors under carpet. Three spacious bedrooms on second level. Great location on the Montclair border with a short drive to Montclair's shopping and restaurants. Two blocks to Brookdale Park and a short distance to Brookdale Shop Rite. Close proximity to bus and train transportation as well as major highways.
We collect this data history from publicly available records. To have your information removed, we recommend requesting removal directly through your county’s website.
Samson Romano
Howard Hanna Rand Realty
(862) 881-4315
63 Total Sales
2 in Bloomfield
$170,000 Price Range
Vesna Cabana
Keller Williams Park Views
(551) 345-5344
28 Total Sales
1 in Bloomfield
$650,000 Price
Vikram Vasisht
Prominent Properties Sotheby's International Realty-Montclair
(551) 214-2694
141 Total Sales
14 in Bloomfield
$501K - $1M Price Range
Marvin Williams
COLDWELL BANKER REALTY
(973) 382-9045
68 Total Sales
2 in Bloomfield
$280K - $475K Price Range
Oscar Nunez
Keller Williams City Views Realty
(973) 381-0693
171 Total Sales
3 in Bloomfield
$340K - $960K Price Range
Juanita Harris
KELLER WILLIAMS CITY VIEWS
(973) 310-5098
48 Total Sales
1 in Bloomfield
$765,000 Price
We collect this data history from publicly available records. To have your information removed, we recommend requesting removal directly through your county’s website.
| Date | Buyer | Sale Price | Title Company |
|---|---|---|---|
| $425,000 | First American Title Ins Co |
We collect this data history from publicly available records. To have your information removed, we recommend requesting removal directly through your county’s website.
| Date | Status | Borrower | Loan Amount |
|---|---|---|---|
| Open | $382,500 |
We collect this data history from publicly available records. To have your information removed, we recommend requesting removal directly through your county’s website.
| Date | Event | Price | List to Sale | Price per Sq Ft |
|---|---|---|---|---|
| 09/29/2021 09/29/21 | Sold | $425,000 | -5.5% | -- |
| 07/23/2021 07/23/21 | Pending | -- | -- | -- |
| 06/18/2021 06/18/21 | For Sale | $449,900 | -- | -- |
We collect this data history from publicly available records. To have your information removed, we recommend requesting removal directly through your county’s website.
| Year | Tax Paid | Tax Assessment Tax Assessment Total Assessment is a certain percentage of the fair market value that is determined by local assessors to be the total taxable value of land and additions on the property. | Land | Improvement |
|---|---|---|---|---|
| 2026 | $14,357 | $411,500 | $231,600 | $179,900 |
| 2025 | $14,357 | $411,500 | $231,600 | $179,900 |
| 2024 | $13,448 | $411,500 | $231,600 | $179,900 |
| 2022 | $13,176 | $411,500 | $231,600 | $179,900 |
| 2021 | $12,933 | $411,500 | $231,600 | $179,900 |
| 2020 | $12,736 | $411,500 | $231,600 | $179,900 |
| 2019 | $13,356 | $335,500 | $191,900 | $143,600 |
| 2018 | $13,299 | $335,500 | $191,900 | $143,600 |
| 2017 | $13,098 | $335,500 | $191,900 | $143,600 |
| 2016 | $12,950 | $335,500 | $191,900 | $143,600 |
| 2015 | $12,833 | $335,500 | $191,900 | $143,600 |
| 2014 | $12,598 | $335,500 | $191,900 | $143,600 |
Seller's Agent in 2021
Susan Picillo
EXP REALTY, LLC
(201) 259-1917
4 Total Sales
Buyer's Agent in 2021
Matthew Lane
COMPASS NEW JERSEY LLC
(973) 943-0071
39 Total Sales
Source: Garden State MLS
MLS Number: 3719692
APN: 02-01174-0000-00046
Disclaimer: Certain information contained herein is derived from information provided by parties other than Homes.com. All information provided is deemed reliable, but is not guaranteed to be accurate and should be independently verified.
The data relating to real estate for sale on this website comes in part from the IDX Program of Garden State Multiple Listing Service, L.L.C. Real estate listings held by other brokerage firms are marked as IDX Listing.
Information deemed reliable but not guaranteed.
Copyright © 2026 Garden State Multiple Listing Service, L.L.C. All rights reserved.
Notice: The dissemination of listings on this website does not constitute the consent required by N.J.A.C. 11:5.6.1 (n) for the advertisement of listings exclusively for sale by another broker. Any such consent must be obtained in writing from the listing broker.
This information is being provided for Consumers’ personal, non-commercial use and may not be used for any purpose other than to identify prospective properties Consumers may be interested in purchasing.
Ask me questions while you tour the home.