
Sharon Chase
Coldwell Banker Realty
(959) 251-1032
116 Total Sales
2 in Burlington
$280K - $501K Price Range
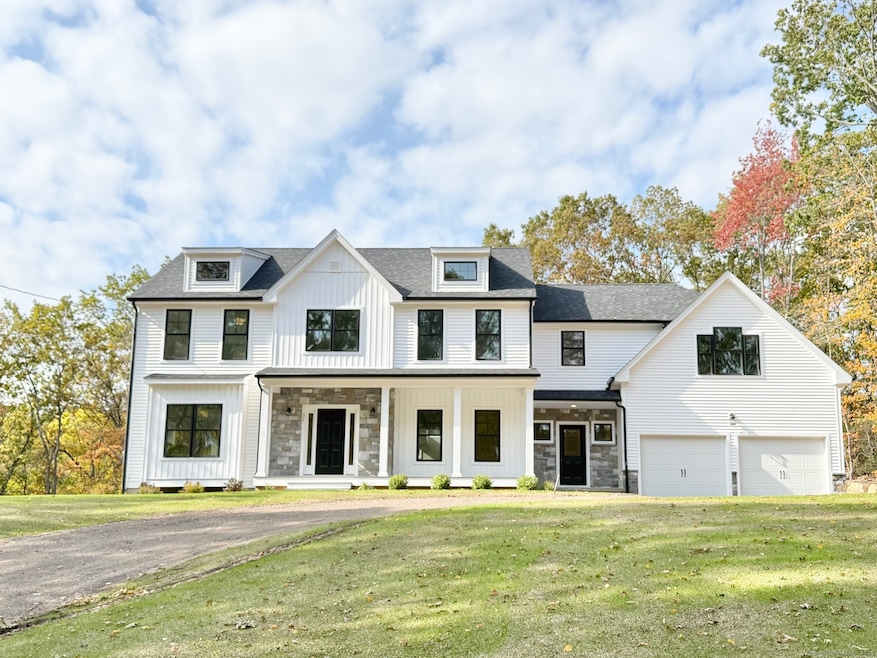
This modern farmhouse style home has much to offer. The open and airy first floor has a large fireplace family room, an office or den, a formal dining room and two stairway access points to second floor. The kitchen/nook area is filled with natural light from 2 sliding windows, a sliding patio door and 3 large skylights. The kitchen features a large walk-in pantry and an 8 foot long island with a counter overhang that provides room to seat 4 people. Upstairs are 4 generous sized bedrooms and 3 full baths. The primary bedroom suite has a tray ceiling, a private study, 2 large walk-in closets plus a luxurious bathroom with 2 vanities, a garden soaking tub and an oversized shower with glass on 2 sides. This home is currently under construction and there is still time to select interior finishes from the builder's selections.
Last Agent to Sell the Property
T & M Real Estate of CT Inc Brokerage Phone: (860) 489-9229 License #REB.0751784 Listed on: 05/14/2025
Sharon Chase
Coldwell Banker Realty
(959) 251-1032
116 Total Sales
2 in Burlington
$280K - $501K Price Range
Jim Treanor Jr
ERA Treanor Real Estate
(475) 244-9541
216 Total Sales
2 in Burlington
$465K - $940K Price Range
Chris Callahan
Berkshire Hathaway NE Prop.
(860) 406-5726
116 Total Sales
3 in Burlington
$246K - $725K Price Range
Cheryl Zalewski
eXp Realty
(860) 783-7745
107 Total Sales
1 in Burlington
$360,000 Price
Marsha Penna
Coldwell Banker Realty
(860) 846-3362
81 Total Sales
2 in Burlington
$363K - $503K Price Range
Karen Mendes
Berkshire Hathaway NE Prop.
(959) 245-9021
218 Total Sales
5 in Burlington
$260K - $660K Price Range
We collect this data history from publicly available records. To have your information removed, we recommend requesting removal directly through your county’s website.
| Date | Event | Price | List to Sale | Price per Sq Ft |
|---|---|---|---|---|
| 01/20/2026 01/20/26 | Sold | $820,000 | -4.6% | $244 / Sq Ft |
| 01/17/2026 01/17/26 | Pending | -- | -- | -- |
| 05/14/2025 05/14/25 | For Sale | $859,900 | -- | $256 / Sq Ft |
J
Seller's Agent in 2026
Joseph Duva
T & M Real Estate of CT Inc
(860) 883-3479
33 Total Sales
Buyer's Agent in 2026
Abby Dudarewicz
Serhant Connecticut, LLC
(207) 841-3821
106 Total Sales
Buyer Co-Listing Agent in 2026
Dawn Gagliardi
Serhant Connecticut, LLC
(860) 810-3237
214 Total Sales
Source: SmartMLS
MLS Number: 24095866
Disclaimer: Certain information contained herein is derived from information provided by parties other than Homes.com. All information provided is deemed reliable, but is not guaranteed to be accurate and should be independently verified.
IDX information is provided exclusively for personal, non-commercial use, and may not be used for any purpose other than to identify prospective properties consumers may be interested in purchasing. Information is deemed reliable but not guaranteed.
Ask me questions while you tour the home.