NOT LISTED FOR SALE

31 Merrill Rd Clinton, CT 06413

Estimated Value: $815,261 - $919,000

3 Beds
2 Baths
2,026 Sq Ft
$418/Sq Ft Est. Value

Sale Details

Date Sold: October 15, 2025

Last sale price $826,000 $408 Per Sq Ft

Est. 2% increase in value since last sale

Current estimated payment $5,337 / mo

22 Days on Market

Highlights

  • Open Floorplan
  • Screened Porch
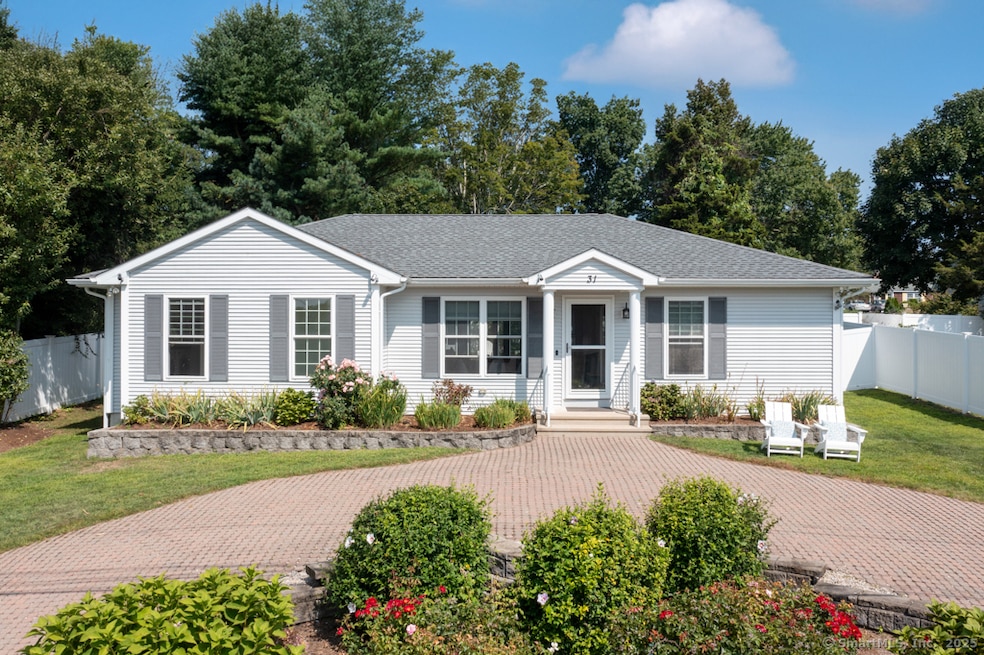
  • Circular Driveway
  • Ranch Style House
  • Workshop
  • Thermal Windows

About This Home

As of October 2025

MULTI OFFERS!HIGHEST & BEST OFFERS DUE 8/19/25 AT 3PM! Welcome to your plush beach getaway oasis. Indoors and out, this serene retreat is breezy and natural, surrounded by flowers, shore birds, and lush landscaping. The circular driveway offers sweeping views of the tidal marsh-watch elegant egrets glide by while you dine, adding a touch of daily magic to your experience. Lovely perennials frame the property, with charming pavers and a tasteful privacy fence creating a picture-perfect setting. Just a short stroll away, enjoy access to three private beaches, each boasting soft sand bars and breathtaking sunsets. For even more enchantment, follow the nature path leading you to Clinton Town Beach. There's room for everything in the convenient back shed. Inside, you'll find three generous bedrooms, including a luxurious en-suite primary suite with a walk-in closet, designed for comfort, privacy, and quiet relaxation. The gourmet kitchen features an open-concept layout with a center island, perfect for entertaining. High, dramatic ceilings, beautiful crown moldings, and tray ceilings lend to an estate-like feel. A charming screened-in porch off the living room brings the outdoors in, ideal for breezy evenings or morning coffee. The large laundry room, located just off the kitchen, leads to a lower-level rec room-perfect for playtime, movie nights, or game day celebrations. You'll never want to leave this move-in-ready year-round home, sophisticated, spacious and perfectly sited

Last Agent to Sell the Property

Lynn Lehrman

Re/Max Valley Shore Brokerage Phone: (860) 861-1771 License #REB.0759003 Listed on: 08/13/2025

Re/Max Valley Shore

Last Buyer's Agent

Josh Arkenbout

Coldwell Banker Realty License #RES.0790471

Coldwell Banker Realty

Home Details

Home Type

  • Single Family

Est. Annual Taxes

  • $8,918

Year Built

  • Built in 2004

Lot Details

  • 7,405 Sq Ft Lot
  • Garden
  • Property is zoned R-10

HOA Fees

  • $15 Monthly HOA Fees

Home Design

  • Ranch Style House
  • Concrete Foundation
  • Frame Construction
  • Asphalt Shingled Roof
  • Vinyl Siding
  • Radon Mitigation System

Interior Spaces

  • Open Floorplan
  • Crown Molding
  • Thermal Windows
  • Workshop
  • Screened Porch
  • Partially Finished Basement
  • Basement Fills Entire Space Under The House

Kitchen

  • Oven or Range
  • Microwave
  • Dishwasher
  • Disposal

Bedrooms and Bathrooms

  • 3 Bedrooms
  • 2 Full Bathrooms

Laundry

  • Laundry Room
  • Laundry on main level
  • Dryer
  • Washer

Parking

  • 5 Parking Spaces
  • Circular Driveway
  • Guest Parking
  • Visitor Parking

Outdoor Features

  • Patio
  • Shed
  • Rain Gutters

Schools

  • Lewin G. Joel Elementary School
  • Jared Eliot Middle School
  • Morgan High School

Utilities

  • Central Air
  • Heating System Uses Propane
  • Propane Water Heater
  • Fuel Tank Located in Ground

Community Details

  • Association fees include lake/beach access

Listing and Financial Details

  • Assessor Parcel Number 942759

Home Details

Home Type

Single Family

Est. Annual Taxes

$8,918

Year Built

Built in 2004

Lot Details

7,405 Sq Ft Lot

HOA Fees

$15 per month

Listing Details

  • Neighborhood: Harbor View
  • Property Type: Single Family For Sale
  • Style: Ranch
  • Sq Ft Est Heated Above Grade: 1387
  • Sq Ft Est Heated Below Grade: 639
  • Total Sq Ft: 2026
  • Year Built: 2004
  • New Construction: No/Resale
  • Association Amenities: Guest Parking
  • Remarks Public Addendum: No Flood Insurance required! There is plenty of guest parking in the center medians down the block. Features include central air, oversized windows, beautiful engineered wood floors, new roof, oversized ceiling fans, a finished dry basement ~ a simply stunning beach get away any time of the year!
  • Direct Waterfront: No
  • Home Warranty Offered: No
  • Radon Mitigation Air Ynu: Yes
  • Radon Mitigation Water Ynu: No
  • Directions: BEACH PARK ROAD IS CLOSED ~ TEMPORARILY ; Use Causeway to Shore Road to get to Beach Road - see Merrill Road on left
  • Financing Used: Cash
  • Spec Assoc Asses: No
  • Street Type: Road
  • Office Attribution Contact: (860) 388-1228
  • Reserve Prospect: No
  • Special Features: None
  • Property Sub Type: Detached

Interior Features

  • Total Bedrooms: 3
  • Total Bathrooms: 2
  • Full Bathrooms: 2
  • Basement Description: Full, Partially Finished, Full With Hatchway
  • Interior Amenities: Open Floor Plan
  • Appliances: Oven/Range, Microwave, Refrigerator, Dishwasher, Disposal, Washer, Dryer
  • Additional Rooms: Workshop
  • Laundry Room Location: Laundry room is located off kitchen
  • Laundry Room Info: Main Level
  • Attic: No

Exterior Features

  • Exterior Features: Porch-Screened, Porch-Enclosed, Shed, Porch, Gutters, Garden Area, Patio
  • Exterior Siding: Vinyl Siding
  • Foundation Type: Concrete
  • Roof Information: Asphalt Shingle
  • Waterfront Description: Walk to Water Beach Rights Water Community Association Optional
  • Swimming Pool: No
  • Construction Description: Frame

Garage/Parking

  • Driveway Type: Circular, Cement
  • Total Parking Spaces: 5
  • Garage And Parking: None, Off Street Parking, Driveway

Utilities

  • Cooling System: Central Air
  • Heat Type: Hot Air
  • Heat Fuel Type: Propane
  • Fuel Tank Location: In Ground
  • Hot Water Description: Propane, Upright Tank
  • Water Source: Public Water Connected
  • Sewer: Septic

Condo/Co-op/Association

  • Association Fee Includes: Lake/Beach Access
  • HOA Fees: 175
  • HOA Fee Frequency: Annually
  • Property Manager Name: Annual Association fee is optional

Green Features

  • Energy Features: Thermopane Windows

Lot Info

  • Acres: 0.17
  • Lot Description: Fence - Privacy Fence - Full Level Lot Professionally Landscaped
  • Flood Zone: No
  • Zoning: R-10
  • Parcel #: 942759

Tax Info

  • Tax Year: July 2025-June 2026
  • Property Tax: 8918

MLS Schools

  • Elementary School: Lewin G. Joel
  • Middle Jr High School: Jared Eliot
  • High School: Morgan

Ownership History

Date Name Owned For Owner Type

Purchase Details

Listed on
Aug 13, 2025
Closed on
Sep 29, 2025
Sold by
Karasik Rachel
Bought by
Marinaro Doreen
Seller's Agent
Lynn Lehrman
Re/Max Valley Shore
Buyer's Agent
Josh Arkenbout
Coldwell Banker Realty
List Price
$825,000
Sold Price
$826,000
Premium/Discount to List
$1,000
0.12%
Views
65
Current Estimated Value
$846,065

Home Financials for this Owner

Home Financials are based on the most recent Mortgage that was taken out on this home.
Estimated Appreciation
$20,065
Avg. Annual Appreciation
4.38%

Purchase Details

Listed on
Aug 8, 2023
Closed on
Sep 18, 2023
Sold by
Guilmette Robert M and Guilmette Linda J
Bought by
Karasik Rachel
Seller's Agent
Carla Corrigan
eXp Realty
Buyer's Agent
Carla Corrigan
eXp Realty
List Price
$635,000
Sold Price
$668,000
Premium/Discount to List
$33,000
5.2%
Views
91

Home Financials for this Owner

Home Financials are based on the most recent Mortgage that was taken out on this home.
Avg. Annual Appreciation
10.80%

Purchase Details

Listed on
Jun 17, 2019
Closed on
Aug 21, 2019
Sold by
Dsr Llc and Malazzi
Bought by
Guilmette Linda J and Guilmette Rober M
Seller's Agent
Dylan Walter
William Raveis Real Estate
Buyer's Agent
Debbie Bogatz
Coldwell Banker Realty
List Price
$434,900
Sold Price
$427,500
Premium/Discount to List
-$7,400
-1.7%

Home Financials for this Owner

Home Financials are based on the most recent Mortgage that was taken out on this home.
Avg. Annual Appreciation
11.56%
Original Mortgage
$300,000
Interest Rate
3.7%
Mortgage Type
New Conventional
Source: Public Records

Range of Values:

--
Value Increase
--
Percent Increase
--
Adjusted for Inflation
Collateral Analytics

Collateral Analytics Collateral Analytics AVMs (Automated Valuation Model) employ a number of statistical approaches combined with neighborhood-specific comparable selection guarantees the most up-to-date and precise valuations.

Not Available

Collateral Analytics does not have data for the current month. Please view the chart for historical values.

ICE

ICE Mortgage Technology ICE Mortgage Technology’s AVM (Automated Valuation Model) is a state-of-the-art online residential property valuation tool that provides a quick and accurate estimate of the value of almost any home in the U.S.

Not Available

ICE Mortgage Technology does not have data for the current month. Please view the chart for historical values.

First American

First American First American Data & Analytics’ next-generation AVM combines unrivaled data assets with a blended ensemble of valuation models to produce highly accurate, reliable valuations you can trust.

Not Available

First American does not have data for the current month. Please view the chart for historical values.

Quantarium

Quantarium Quantarium’s valuation service, repeatedly proven the industry’s most accurate and comprehensive, is supercharged with a self-learning and auto-tuning AI engine that continually becomes smarter and more accurate as it processes daily inputs from the industry’s leading RE data lake.

Not Available

Quantarium does not have data for the current month. Please view the chart for historical values.

Average Value
Not Available
List Price
Sold Price
Create a Home Valuation Report for This Property
The Home Valuation Report is an in-depth analysis detailing your home's value as well as a comparison with similar homes in the area

Home Values in the Area

Source: Public Records

Average Home Value in this Area


Source: Public Records

Purchase History

We collect this data history from publicly available records. To have your information removed, we recommend requesting removal directly through your county’s website.

Date Buyer Sale Price Title Company
Marinaro Doreen $826,000 --
Karasik Rachel $668,000 None Available
Guilmette Linda J $427,500 --
Source: Public Records

Mortgage History

We collect this data history from publicly available records. To have your information removed, we recommend requesting removal directly through your county’s website.

Date Status Borrower Loan Amount
Previous Owner Guilmette Linda J $300,000
Source: Public Records

Property History

Date Event Price List to Sale Price per Sq Ft Prior Sale
10/15/2025 10/15/25 Sold $826,000 +0.1% $408 / Sq Ft
09/08/2025 09/08/25 Pending -- -- --
08/16/2025 08/16/25 For Sale $825,000 +23.5% $407 / Sq Ft
09/19/2023 09/19/23 Sold $668,000 +5.2% $336 / Sq Ft View Prior Sale
08/15/2023 08/15/23 Pending -- -- --
08/11/2023 08/11/23 For Sale $635,000 +48.5% $320 / Sq Ft
08/23/2019 08/23/19 Sold $427,500 -1.7% $211 / Sq Ft View Prior Sale
08/05/2019 08/05/19 Pending -- -- --
06/17/2019 06/17/19 For Sale $434,900 -- $215 / Sq Ft
Source: SmartMLS

Tax History

Year Tax Paid Tax Assessment Tax Assessment Total Assessment is a certain percentage of the fair market value that is determined by local assessors to be the total taxable value of land and additions on the property. Land Improvement
2025 $8,918 $286,400 $122,200 $164,200
2024 $8,618 $284,800 $122,200 $162,600
2023 $8,496 $284,800 $122,200 $162,600
2022 $8,496 $284,800 $122,200 $162,600
2021 $6,843 $229,400 $91,900 $137,500
2020 $7,169 $229,400 $91,900 $137,500
2019 $6,897 $220,700 $91,900 $128,800
2018 $6,740 $220,700 $91,900 $128,800
2017 $6,601 $220,700 $91,900 $128,800
2016 $5,990 $220,700 $91,900 $128,800
2015 $5,574 $208,200 $75,200 $133,000
2014 $5,469 $208,200 $75,200 $133,000
Source: Public Records

Agents Affiliated with this Home

  • Section Image
  • Section Image
  • Section Image
  • Section Image
  • Section Image
See All Agents

Map

Source: SmartMLS

MLS Number: 24119051

SmartMLS

APN: CLIN-000069-000066-000133

Your Personal Tour Guide

Ask me questions while you tour the home.