
Linda Johnson
Century 21 AllPoints Realty
(860) 815-8337
68 Total Sales
2 in Canton
$340K - $540K Price Range
Estimated Value: $520,000 - $734,000
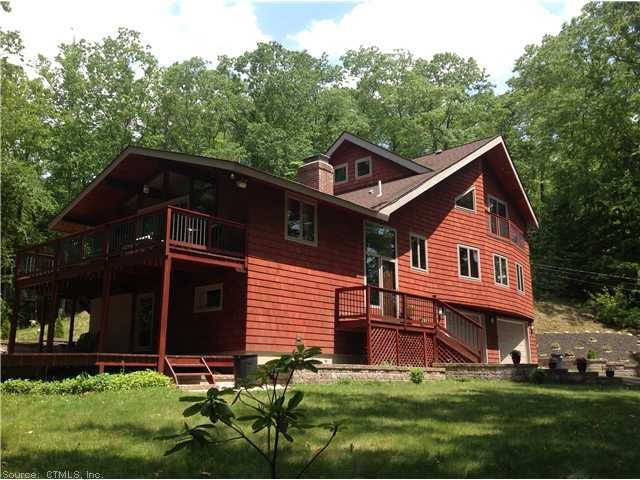
Breathtaking views from this completely remodeled home. Granite kitchen w/ss appliances. Huge master suite with balcony, full bath & 2 walk-in closets. Great location w/access rights to farmington river. Private cul-de-sac. 2 Decks, paver patio & walkways
Last Agent to Sell the Property
Norma Taylor
Berkshire Hathaway NE Prop. License #RES.0783203 Listed on: 05/29/2013
Last Buyer's Agent
Jessica Abreu
Modern Real Estate License #RES.0791772
We collect this data history from publicly available records. To have your information removed, we recommend requesting removal directly through your county’s website.
Linda Johnson
Century 21 AllPoints Realty
(860) 815-8337
68 Total Sales
2 in Canton
$340K - $540K Price Range
Noora Brown
William Pitt Sotheby's Int'l
(959) 245-5144
128 Total Sales
1 in Canton
$405,000 Price
Michael Kahn
Dow Della Valle
(656) 228-8385
14 Total Sales
1 in Canton
$865,000 Price
Divya Kataria
Berkshire Hathaway NE Prop.
(860) 979-5972
81 Total Sales
1 in Canton
$138,000 Price
Nicole Elliott
Berkshire Hathaway NE Prop.
(860) 385-6088
62 Total Sales
1 in Canton
$430,000 Price
Sophia Giuffria
Tea Leaf Realty
(860) 905-0220
84 Total Sales
1 in Canton
$600,000 Price
We collect this data history from publicly available records. To have your information removed, we recommend requesting removal directly through your county’s website.
| Date | Buyer | Sale Price | Title Company |
|---|---|---|---|
| $361,500 | -- | ||
| $170,000 | -- | ||
| $155,000 | -- |
We collect this data history from publicly available records. To have your information removed, we recommend requesting removal directly through your county’s website.
| Date | Status | Borrower | Loan Amount |
|---|---|---|---|
| Open | $289,200 |
We collect this data history from publicly available records. To have your information removed, we recommend requesting removal directly through your county’s website.
| Date | Event | Price | List to Sale | Price per Sq Ft |
|---|---|---|---|---|
| 10/08/2013 10/08/13 | Sold | $361,500 | -4.8% | $134 / Sq Ft |
| 07/24/2013 07/24/13 | Pending | -- | -- | -- |
| 05/29/2013 05/29/13 | For Sale | $379,900 | -- | $141 / Sq Ft |
We collect this data history from publicly available records. To have your information removed, we recommend requesting removal directly through your county’s website.
| Year | Tax Paid | Tax Assessment Tax Assessment Total Assessment is a certain percentage of the fair market value that is determined by local assessors to be the total taxable value of land and additions on the property. | Land | Improvement |
|---|---|---|---|---|
| 2025 | $8,830 | $263,570 | $78,930 | $184,640 |
| 2024 | $9,001 | $263,570 | $78,930 | $184,640 |
| 2023 | $7,204 | $203,680 | $72,100 | $131,580 |
| 2022 | $6,862 | $203,680 | $72,100 | $131,580 |
| 2021 | $6,766 | $203,680 | $72,100 | $131,580 |
| 2020 | $6,638 | $203,680 | $72,100 | $131,580 |
| 2019 | $6,524 | $203,680 | $72,100 | $131,580 |
| 2018 | $5,770 | $187,960 | $72,110 | $115,850 |
| 2017 | $5,731 | $187,960 | $72,110 | $115,850 |
| 2016 | $5,594 | $187,960 | $72,110 | $115,850 |
| 2015 | $5,487 | $187,960 | $72,110 | $115,850 |
| 2014 | $5,368 | $187,960 | $72,100 | $115,860 |
N
Seller's Agent in 2013
Norma Taylor
Berkshire Hathaway Home Services
J
Buyer's Agent in 2013
Jessica Abreu
Modern Real Estate
Source: SmartMLS
MLS Number: G652579
APN: CANT-000021-000374-000031
Disclaimer: Certain information contained herein is derived from information provided by parties other than Homes.com. All information provided is deemed reliable, but is not guaranteed to be accurate and should be independently verified.
IDX information is provided exclusively for personal, non-commercial use, and may not be used for any purpose other than to identify prospective properties consumers may be interested in purchasing. Information is deemed reliable but not guaranteed.
Ask me questions while you tour the home.