
Chris Williams
ERA Wilder Realty Inc.
(803) 855-1595
54 Total Sales
1 in Wyboo
$185,000 Price
Estimated Value: $407,397
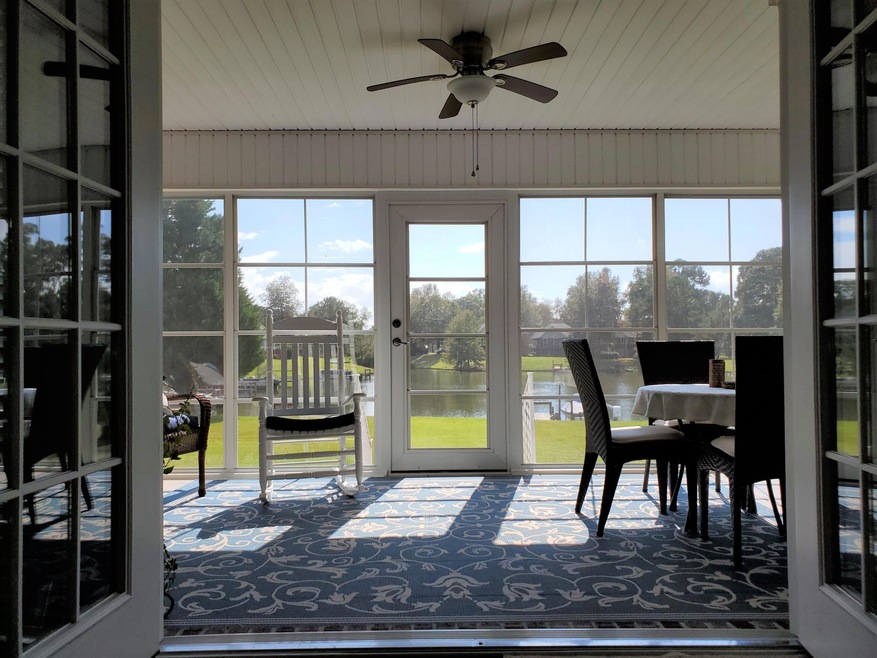
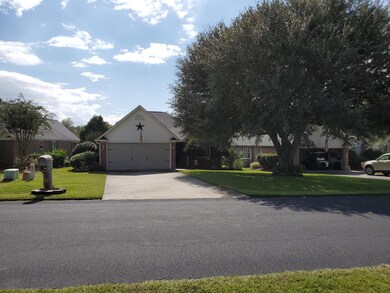
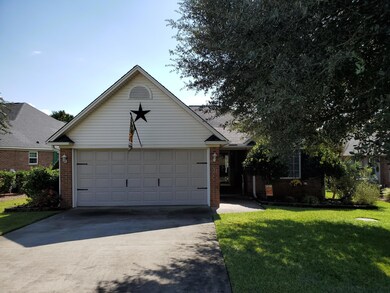
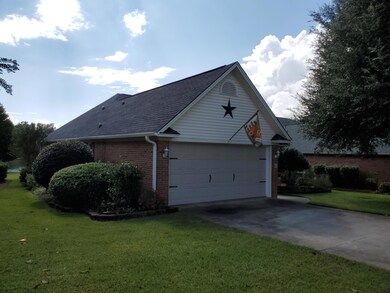
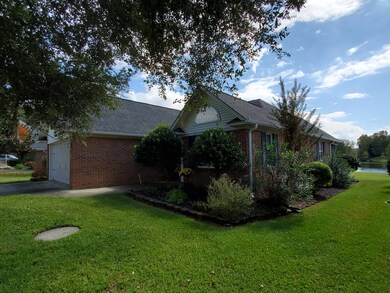
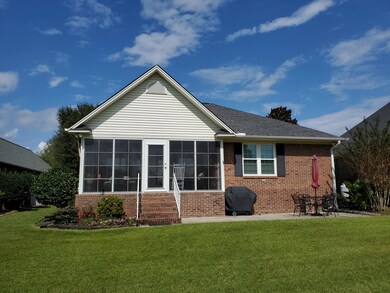
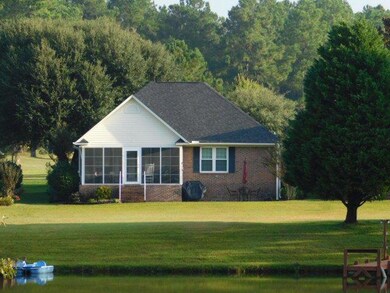
IMMACULATE WATERFRONT patio home w/ shared dock on North Lake w/ Lake Marion access. Awesome lake views will capture your attention the moment you enter the home. This move-in ready 3 BR / 2 BA home has been updated w/ attractive, neutral features sure to please anyone. Home boasts granite through kitchen & baths; backsplash; newer black appliances; crown molding; attractive engineered hardwood in main living areas & BR's; dual vanity in owners suite; fresh paint throughout; vaulted ceilings; vinyl windows on enclosed sunroom w/ heating & cooling unit for yr-round living/enjoying the lake views; walk up attic w/ ample storage & more. Two golf courses & endless Wyboo amenities such as fitness room, library, swimming pool, tennis/pickleball courts, kayak launch & more for your enjoyment!
Last Agent to Sell the Property
The Litchfield Company Real Estate License #94864 Listed on: 10/14/2020
We collect this data history from publicly available records. To have your information removed, we recommend requesting removal directly through your county’s website.
Chris Williams
ERA Wilder Realty Inc.
(803) 855-1595
54 Total Sales
1 in Wyboo
$185,000 Price
Penny Stone
ERA-Wilder Realty-Sumter
(854) 400-9173
39 Total Sales
2 in Wyboo
$383K - $639K Price Range
Melissa Cook
Coldwell Banker Summerville
(843) 970-2314
77 Total Sales
3 in Wyboo
$34K - $407K Price Range
Shawn Bergen
Brand Name Real Estate
(843) 938-1562
98 Total Sales
1 in Wyboo
$40,000 Price
LD
Lisa Donkle
NextHome The Agency Group
(854) 202-8559
65 Total Sales
1 in Wyboo
$362,000 Price
Rob Bohart
The Boulevard Company
(854) 205-3253
38 Total Sales
1 in Wyboo
$283,000 Price
We collect this data history from publicly available records. To have your information removed, we recommend requesting removal directly through your county’s website.
| Date | Buyer | Sale Price | Title Company |
|---|---|---|---|
| $270,000 | None Available |
We collect this data history from publicly available records. To have your information removed, we recommend requesting removal directly through your county’s website.
| Date | Status | Borrower | Loan Amount |
|---|---|---|---|
| Open | $40,000 | ||
| Open | Teal James M | $130,000 | |
| Previous Owner | Barker Harry Edward | $52,000 | |
| Previous Owner | Barker Harry Edward | $46,000 |
We collect this data history from publicly available records. To have your information removed, we recommend requesting removal directly through your county’s website.
| Date | Event | Price | List to Sale | Price per Sq Ft | Prior Sale |
|---|---|---|---|---|---|
| 12/07/2020 12/07/20 | Sold | $270,000 | 0.0% | $151 / Sq Ft | |
| 10/16/2020 10/16/20 | Pending | -- | -- | -- | |
| 10/14/2020 10/14/20 | For Sale | $269,900 | +31.7% | $151 / Sq Ft | |
| 06/27/2016 06/27/16 | Sold | $204,900 | 0.0% | $126 / Sq Ft | View Prior Sale |
| 04/15/2016 04/15/16 | Pending | -- | -- | -- | |
| 03/22/2016 03/22/16 | For Sale | $204,900 | -- | $126 / Sq Ft |
We collect this data history from publicly available records. To have your information removed, we recommend requesting removal directly through your county’s website.
| Year | Tax Paid | Tax Assessment Tax Assessment Total Assessment is a certain percentage of the fair market value that is determined by local assessors to be the total taxable value of land and additions on the property. | Land | Improvement |
|---|---|---|---|---|
| 2025 | $1,693 | $10,316 | $3,600 | $6,716 |
| 2024 | $1,693 | $10,316 | $3,600 | $6,716 |
| 2023 | $1,660 | $10,596 | $3,600 | $6,996 |
| 2022 | $1,694 | $10,596 | $3,600 | $6,996 |
| 2021 | $935 | $10,420 | $3,600 | $6,820 |
| 2020 | $935 | $6,896 | $1,600 | $5,296 |
| 2019 | $866 | $6,896 | $1,600 | $5,296 |
| 2018 | $814 | $6,896 | $0 | $0 |
| 2017 | $3,303 | $10,344 | $0 | $0 |
| 2016 | $1,074 | $6,680 | $0 | $0 |
| 2015 | $854 | $7,240 | $2,800 | $4,440 |
| 2014 | $841 | $7,240 | $2,800 | $4,440 |
| 2013 | -- | $7,240 | $2,800 | $4,440 |
Seller's Agent in 2020
Marcy Cutchall
The Litchfield Company Real Estate
(803) 478-3337
212 Total Sales
SW
Buyer's Agent in 2020
Scott Wannamaker
Key Properties of the Carolinas, LLC
(843) 224-0767
121 Total Sales
AJ
Seller's Agent in 2016
Angie Jordan
AgentOwned Realty-Manning
(803) 435-1874
179 Total Sales
TC
Buyer's Agent in 2016
Tammy Cupp
AgentOwned Realty-Wyboo/Lake Area
Source: CHS Regional MLS
MLS Number: 20028278
APN: 162-15-00-038-00
Disclaimer: Certain information contained herein is derived from information provided by parties other than Homes.com. All information provided is deemed reliable, but is not guaranteed to be accurate and should be independently verified.
The information is being provided by Charleston Trident MLS. Information deemed reliable but not guaranteed. Information is provided for consumers' personal, non-commercial use, and may not be used for any purpose other than the identification of potential properties for purchase. © 2026 Charleston Trident MLS. All Rights Reserved
Ask me questions while you tour the home.