
Harry Finer
Responds Quickly
William Raveis Real Estate
(860) 787-8419
248 Total Sales
1 in Andover
$206,000 Price
Estimated Value: $460,566
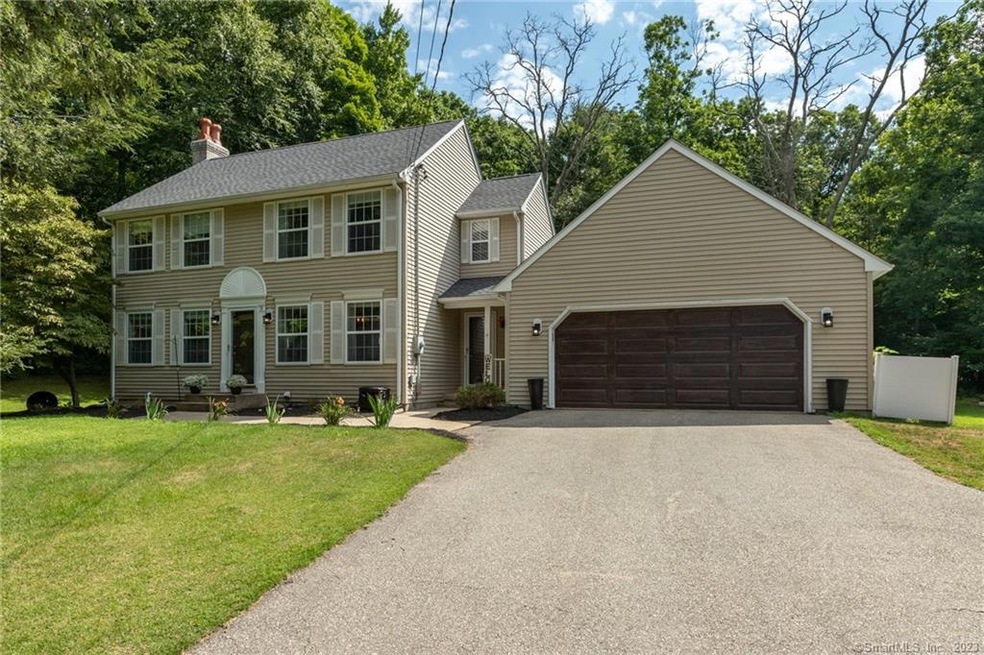
Straight out of a magazine! This beautiful home is ready for you to move in and is nestled at the end of a cul-de-sac neighborhood. Beautiful hardwood flooring on the main level and natural sunlight fills the home. The Kitchen has Stainless Steel Appliances, Granite countertops and a wonderful breakfast bar. The focal point of the living room is a wood burning fireplace w/mantle & recessed lighting. The Master Bedroom w/Full Bath is located on the upper level with (2) other Spacious sized bedrooms. The exterior of the home will not disappoint. The private backyard has a gorgeous paver patio with a retaining wall. New Roof and (2) Car attached garage.
Last Agent to Sell the Property
Simply Sold Real Estate License #RES.0781833 Listed on: 07/23/2020
We collect this data history from publicly available records. To have your information removed, we recommend requesting removal directly through your county’s website.
Harry Finer
William Raveis Real Estate
(860) 787-8419
248 Total Sales
1 in Andover
$206,000 Price
Mary Ann Parker
Berkshire Hathaway NE Prop.
(860) 791-4504
138 Total Sales
2 in Andover
$330K - $680K Price Range
Simonne Corriveau
KW Legacy Partners
(860) 855-3309
130 Total Sales
2 in Andover
$221K - $900K Price Range
Dan Keune
Campbell-Keune Realty Inc
(860) 259-2181
174 Total Sales
3 in Andover
$280K - $450K Price Range
Jamie Bell
Berkshire Hathaway NE Prop.
(959) 777-4593
84 Total Sales
1 in Andover
$524,500 Price
Rick Nassiff
KW Legacy Partners
(959) 210-1590
121 Total Sales
1 in Andover
$295,000 Price
We collect this data history from publicly available records. To have your information removed, we recommend requesting removal directly through your county’s website.
| Date | Buyer | Sale Price | Title Company |
|---|---|---|---|
| $316,000 | None Available | ||
| $283,000 | -- | ||
| $312,000 | -- | ||
| $140,100 | -- |
We collect this data history from publicly available records. To have your information removed, we recommend requesting removal directly through your county’s website.
| Date | Status | Borrower | Loan Amount |
|---|---|---|---|
| Open | $251,200 | ||
| Previous Owner | $292,339 |
We collect this data history from publicly available records. To have your information removed, we recommend requesting removal directly through your county’s website.
| Date | Event | Price | List to Sale | Price per Sq Ft | Prior Sale |
|---|---|---|---|---|---|
| 09/18/2020 09/18/20 | Sold | $316,000 | +2.3% | $221 / Sq Ft | |
| 08/02/2020 08/02/20 | Pending | -- | -- | -- | |
| 08/01/2020 08/01/20 | For Sale | $309,000 | +9.2% | $216 / Sq Ft | |
| 07/16/2018 07/16/18 | Sold | $283,000 | +1.4% | $198 / Sq Ft | View Prior Sale |
| 05/21/2018 05/21/18 | Pending | -- | -- | -- | |
| 05/18/2018 05/18/18 | For Sale | $279,000 | -- | $195 / Sq Ft |
We collect this data history from publicly available records. To have your information removed, we recommend requesting removal directly through your county’s website.
| Year | Tax Paid | Tax Assessment Tax Assessment Total Assessment is a certain percentage of the fair market value that is determined by local assessors to be the total taxable value of land and additions on the property. | Land | Improvement |
|---|---|---|---|---|
| 2025 | $6,227 | $197,120 | $35,910 | $161,210 |
| 2024 | $6,201 | $197,120 | $35,910 | $161,210 |
| 2023 | $6,168 | $197,120 | $35,910 | $161,210 |
| 2022 | $6,290 | $197,120 | $35,910 | $161,210 |
| 2021 | $5,479 | $152,200 | $46,300 | $105,900 |
| 2020 | $5,377 | $151,000 | $46,300 | $104,700 |
| 2019 | $4,968 | $151,000 | $46,300 | $104,700 |
| 2018 | $5,126 | $151,000 | $46,300 | $104,700 |
| 2017 | $4,908 | $151,000 | $46,300 | $104,700 |
| 2016 | $5,253 | $171,000 | $46,400 | $124,600 |
| 2015 | $5,253 | $171,000 | $46,400 | $124,600 |
| 2014 | $5,253 | $171,000 | $46,400 | $124,600 |
Seller's Agent in 2020
Lisa Barstow
Simply Sold Real Estate
(860) 604-0971
107 Total Sales
Buyer's Agent in 2020
Shelly Meister
Realty 3 CT
(860) 655-3711
136 Total Sales
Seller's Agent in 2018
Marybeth Barrett
Berkshire Hathaway Home Services
(860) 930-2222
70 Total Sales
Source: SmartMLS
MLS Number: 170315096
APN: ANDO-000029-000002-000007-000001A
Disclaimer: Certain information contained herein is derived from information provided by parties other than Homes.com. All information provided is deemed reliable, but is not guaranteed to be accurate and should be independently verified.
IDX information is provided exclusively for personal, non-commercial use, and may not be used for any purpose other than to identify prospective properties consumers may be interested in purchasing. Information is deemed reliable but not guaranteed.
Ask me questions while you tour the home.