
Tina DiMonda
Gibson Sotheby's International Realty
(857) 763-4448
28 Total Sales
1 in Commonwealth
$600,000 Price
Estimated Value: $297,013
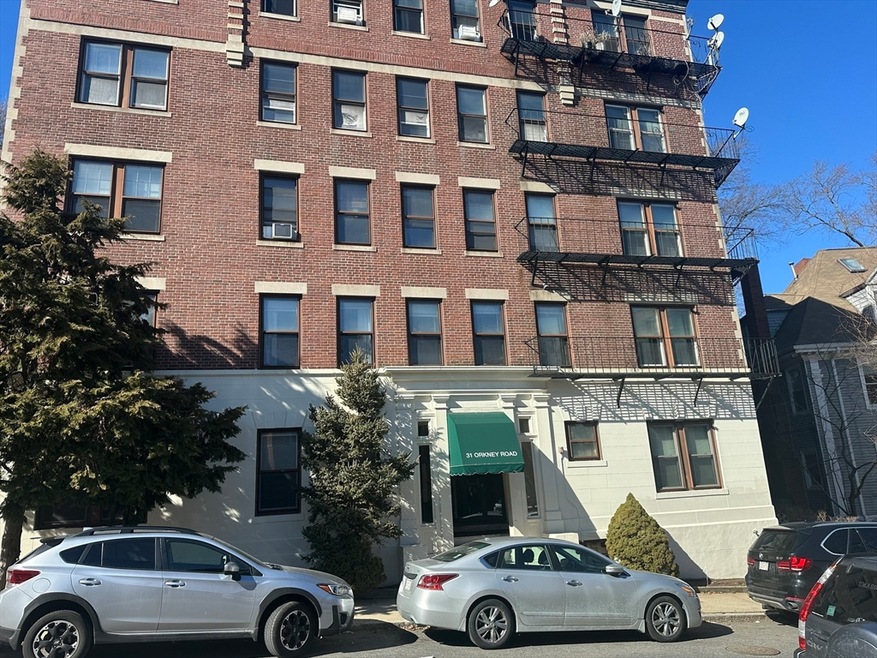
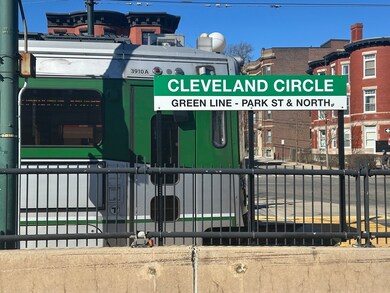
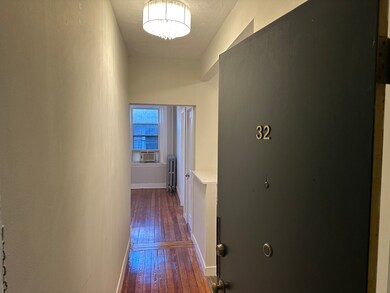
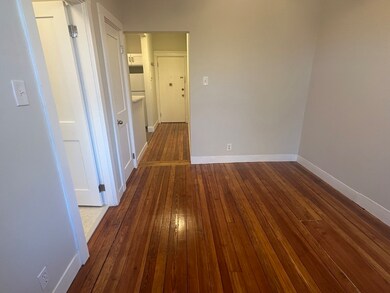
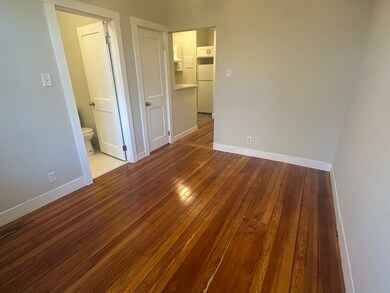
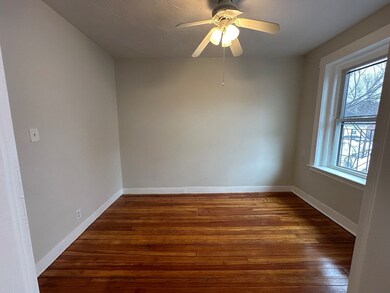
Location, location, location! Don't miss this opportunity to own a piece of Boston! Perfect for easy living! Walk out your door to starbucks, cvs, restaurants, museums and libraries. Chestnut Hill Reservation offers biking, jogging, swimming, skating, and walking trails with scenic views. MBTA and Bus transport to local areas Longwood Medical Center, Kenmore Square, Back Bay and Downtown Boston. This professionally managed building is situated in highly sought after Cleveland Circle. Open floor plan has two adjacent windows for natural light, high ceilings, and hardwood floors. Updated kitchen features quartz countertops, a cozy breakfast bar, stainless steel sink, disposal, microwave, and dishwasher. Tiled bathroom with updated fixtures. Laundry facilities in the building. Condo fee includes heat, hot water, water/sewer, refuse removal, master insurance, snow removal, landscaping and exterior maintenance. Residential Exemption allow you to pay a small percentage of your property taxes
We collect this data history from publicly available records. To have your information removed, we recommend requesting removal directly through your county’s website.
Tina DiMonda
Gibson Sotheby's International Realty
(857) 763-4448
28 Total Sales
1 in Commonwealth
$600,000 Price
Brian Caluori
Gibson Sotheby's International Realty
(781) 488-7488
89 Total Sales
2 in Commonwealth
$465K - $702K Price Range
Justin Giuliano
617 Real Estate Group, LLC
(857) 971-8513
13 Total Sales
3 in Commonwealth
$290K - $490K Price Range
The Young Group
Leopold & McMasters Realty
(339) 333-8140
77 Total Sales
2 in Commonwealth
$369K - $450K Price Range
Jake Stamos
Charlesgate Realty Group, llc
(617) 404-4513
3 Total Sales
1 in Commonwealth
$325,000 Price
The Linder-Simao Sales Solutions Team
Prestige Property Solutions, Inc.
(857) 214-8547
15 Total Sales
1 in Commonwealth
$549,900 Price
We collect this data history from publicly available records. To have your information removed, we recommend requesting removal directly through your county’s website.
| Date | Buyer | Sale Price | Title Company |
|---|---|---|---|
| $315,000 | None Available | ||
| Helen Kondi | -- | -- | |
| Smith Sybil | $20,000 | -- |
We collect this data history from publicly available records. To have your information removed, we recommend requesting removal directly through your county’s website.
| Date | Status | Borrower | Loan Amount |
|---|---|---|---|
| Open | $289,250 | ||
| Closed | Desantis Julianna | $10,870 |
We collect this data history from publicly available records. To have your information removed, we recommend requesting removal directly through your county’s website.
| Date | Event | Price | List to Sale | Price per Sq Ft |
|---|---|---|---|---|
| 05/21/2025 05/21/25 | Sold | $315,000 | 0.0% | $1,010 / Sq Ft |
| 03/24/2025 03/24/25 | Pending | -- | -- | -- |
| 03/18/2025 03/18/25 | For Sale | $315,000 | 0.0% | $1,010 / Sq Ft |
| 03/07/2025 03/07/25 | Pending | -- | -- | -- |
| 03/04/2025 03/04/25 | For Sale | $315,000 | 0.0% | $1,010 / Sq Ft |
| 09/01/2021 09/01/21 | Rented | -- | -- | -- |
| 08/18/2021 08/18/21 | Under Contract | -- | -- | -- |
| 08/09/2021 08/09/21 | For Rent | $1,400 | +7.7% | -- |
| 11/20/2020 11/20/20 | Rented | $1,300 | 0.0% | -- |
| 11/06/2020 11/06/20 | Under Contract | -- | -- | -- |
| 10/28/2020 10/28/20 | Price Changed | $1,300 | -13.3% | $4 / Sq Ft |
| 10/26/2020 10/26/20 | Price Changed | $1,500 | +15.4% | $5 / Sq Ft |
| 10/26/2020 10/26/20 | Price Changed | $1,300 | -13.3% | $4 / Sq Ft |
| 10/15/2020 10/15/20 | For Rent | $1,500 | +7.1% | -- |
| 09/01/2018 09/01/18 | Rented | $1,400 | 0.0% | -- |
| 08/14/2018 08/14/18 | Under Contract | -- | -- | -- |
| 08/11/2018 08/11/18 | Price Changed | $1,400 | -1.8% | $5 / Sq Ft |
| 08/05/2018 08/05/18 | For Rent | $1,425 | +18.8% | -- |
| 07/09/2013 07/09/13 | Rented | $1,200 | 0.0% | -- |
| 07/09/2013 07/09/13 | For Rent | $1,200 | +4.3% | -- |
| 08/14/2012 08/14/12 | Rented | $1,150 | +4.5% | -- |
| 07/15/2012 07/15/12 | Under Contract | -- | -- | -- |
| 04/30/2012 04/30/12 | For Rent | $1,100 | -- | -- |
We collect this data history from publicly available records. To have your information removed, we recommend requesting removal directly through your county’s website.
| Year | Tax Paid | Tax Assessment Tax Assessment Total Assessment is a certain percentage of the fair market value that is determined by local assessors to be the total taxable value of land and additions on the property. | Land | Improvement |
|---|---|---|---|---|
| 2025 | $2,814 | $243,000 | $0 | $243,000 |
| 2024 | $2,968 | $272,300 | $0 | $272,300 |
| 2023 | $2,925 | $272,300 | $0 | $272,300 |
| 2022 | $2,794 | $256,800 | $0 | $256,800 |
| 2021 | $2,740 | $256,800 | $0 | $256,800 |
| 2020 | $2,177 | $206,200 | $0 | $206,200 |
| 2019 | $2,131 | $202,200 | $0 | $202,200 |
| 2018 | $1,854 | $176,900 | $0 | $176,900 |
| 2017 | $1,637 | $154,600 | $0 | $154,600 |
| 2016 | $1,560 | $141,800 | $0 | $141,800 |
| 2015 | $1,622 | $133,900 | $0 | $133,900 |
| 2014 | $1,531 | $121,700 | $0 | $121,700 |
Seller's Agent in 2025
Andy Ivey
Ivey Real Estate
(617) 650-3400
1 in this area
12 Total Sales
Buyer's Agent in 2025
The Biega + Kilgore Team
Compass
(617) 504-7814
1 in this area
265 Total Sales
HK
Seller's Agent in 2021
Helen Kondi
Worldwide Realty
(617) 962-1333
5 Total Sales
AY
Buyer's Agent in 2018
Andrew Yanulis
HFM Realty Inc
TE
Seller's Agent in 2013
Tony Evangelista
Worldwide Realty
CM
Buyer's Agent in 2013
Cristian Marcu
Red Spade Realty LLC
Source: MLS Property Information Network (MLS PIN)
MLS Number: 73340923
APN: BRIG-000000-000021-002372-000028
Disclaimer: Certain information contained herein is derived from information provided by parties other than Homes.com. All information provided is deemed reliable, but is not guaranteed to be accurate and should be independently verified.
The property listing data and information, or the Images, set forth herein were provided to MLS Property Information Network, Inc. from third party sources, including sellers, lessors and public records, and were compiled by MLS Property Information Network, Inc. The property listing data and information, and the Images, are for the personal, non-commercial use of consumers having a good faith interest in purchasing or leasing listed properties of the type displayed to them and may not be used for any purpose other than to identify prospective properties which such consumers may have a good faith interest in purchasing or leasing. MLS Property Information Network, Inc. and its subscribers disclaim any and all representations and warranties as to the accuracy of the property listing data and information, or as to the accuracy of any of the Images, set forth herein.
Ask me questions while you tour the home.