NOT LISTED FOR SALE

31 Ortolani Cir Kingston, MA 02364

Kingston Area

Estimated Value: $771,000 - $6,129,969

5 Beds
5 Baths
9,778 Sq Ft
$338/Sq Ft Est. Value

Sale Details

Date Sold: November 10, 2022

Last sale price $5,850,000 $598 Per Sq Ft

Est. 43% decrease in value since last sale

Current estimated payment $20,951 / mo

71 Days on Market

Highlights

  • Guest House
  • Equestrian Center
  • Waterfront
  • Community Stables
  • Scenic Views
  • 17.5 Acre Lot

About This Home

As of November 2022

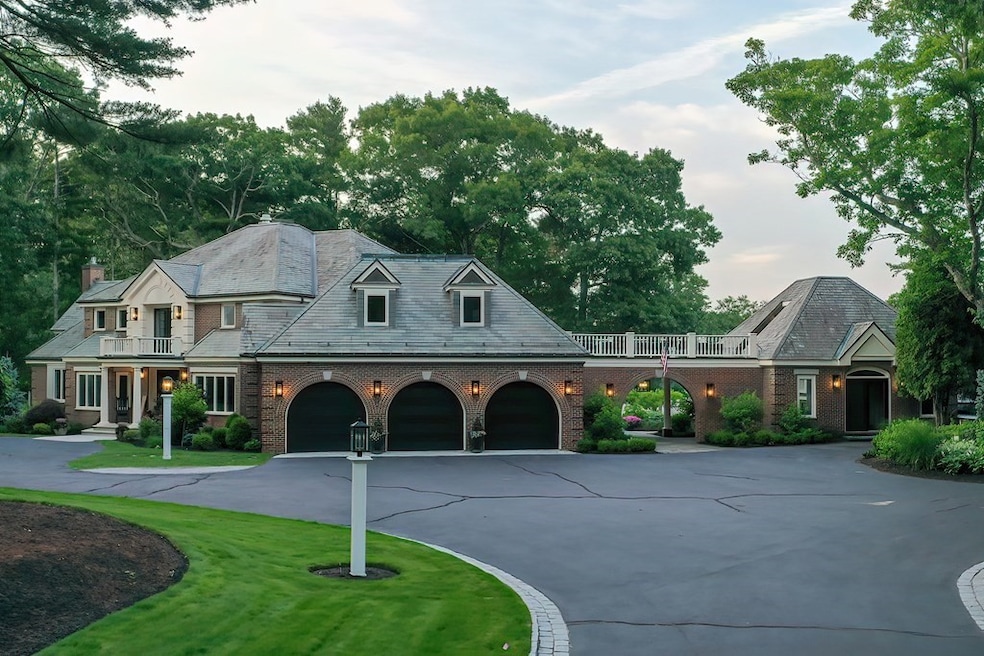
Stunning Private Equestrian Estate with Endless Possibilities! Sitting on 17+ acres with an easy commute to Boston and Cape Cod. This Exquisitely Renovated Waterfront French Country Estate in Coastal Massachusetts is a masterful blend of Luxury craftsmanship and tranquility for the most discerning collector of horsepower. Set against the quiet backdrop of the 66-acre Indian Pond, Longevity Farms offers a Classic Brick Home with slate/copper roofs, multiple balconies and patios, sunroom, and home gym. At over 6K sq ft. the main house is an Entertainer's Dream with quartz counters, Wolf /Sub Zero appl, and a 12 + seat DR, yet its bespoke design feels warm and intimate with 5 bd,3 FB, and 2 HB. Both the post and beam barn and detached 70x140 heated barn include 11 total stalls, full tack room, wash bay, workshop space and hay storage. The detached barn has 2 bd caretakers qtr, 10k sf heated riding arena currently used for collector cars storage. This Serene Property is Truly Memorable!

Last Agent to Sell the Property

Michael Amaru

Keller Williams Realty Listed on: 07/16/2022

Keller Williams Realty

Co-Listed By

Cindy Amaru

Keller Williams Realty

Last Buyer's Agent

David O'Leary

Coldwell Banker Realty - Hingham

Coldwell Banker Realty - Hingham

Range of Values:

--
Value Increase
--
Percent Increase
--
Adjusted for Inflation
Collateral Analytics

Collateral Analytics Collateral Analytics AVMs (Automated Valuation Model) employ a number of statistical approaches combined with neighborhood-specific comparable selection guarantees the most up-to-date and precise valuations.

Not Available

Collateral Analytics does not have data for the current month. Please view the chart for historical values.

ICE

ICE Mortgage Technology ICE Mortgage Technology’s AVM (Automated Valuation Model) is a state-of-the-art online residential property valuation tool that provides a quick and accurate estimate of the value of almost any home in the U.S.

Not Available

ICE Mortgage Technology does not have data for the current month. Please view the chart for historical values.

First American

First American First American Data & Analytics’ next-generation AVM combines unrivaled data assets with a blended ensemble of valuation models to produce highly accurate, reliable valuations you can trust.

Not Available

First American does not have data for the current month. Please view the chart for historical values.

Quantarium

Quantarium Quantarium’s valuation service, repeatedly proven the industry’s most accurate and comprehensive, is supercharged with a self-learning and auto-tuning AI engine that continually becomes smarter and more accurate as it processes daily inputs from the industry’s leading RE data lake.

Not Available

Quantarium does not have data for the current month. Please view the chart for historical values.

Average Value
Not Available
List Price
Sold Price
Create a Home Valuation Report for This Property
The Home Valuation Report is an in-depth analysis detailing your home's value as well as a comparison with similar homes in the area

Home Details

Home Type

  • Single Family

Est. Annual Taxes

  • $25,374

Year Built

  • Built in 1987 | Remodeled

Lot Details

  • 17.5 Acre Lot
  • Waterfront
  • Fenced
  • Gentle Sloping Lot
  • Sprinkler System
  • Wooded Lot
  • Property is zoned 101

Parking

  • 3 Car Attached Garage
  • Heated Garage
  • Garage Door Opener
  • Driveway
  • Open Parking
  • Off-Street Parking

Home Design

  • Manufactured Home on a slab
  • Post and Beam
  • French Colonial Architecture
  • Brick Exterior Construction
  • Slate Roof
  • Metal Roof
  • Concrete Perimeter Foundation

Interior Spaces

  • 9,778 Sq Ft Home
  • Open Floorplan
  • Central Vacuum
  • Wainscoting
  • Vaulted Ceiling
  • Skylights
  • Recessed Lighting
  • Decorative Lighting
  • Light Fixtures
  • Insulated Windows
  • French Doors
  • Entrance Foyer
  • Family Room with Fireplace
  • 3 Fireplaces
  • Living Room with Fireplace
  • Home Office
  • Sun or Florida Room
  • Scenic Vista Views
  • Home Security System
  • Laundry on main level

Kitchen

  • Range
  • Microwave
  • Dishwasher
  • Kitchen Island
  • Upgraded Countertops
  • Disposal

Flooring

  • Wood
  • Marble
  • Ceramic Tile

Bedrooms and Bathrooms

  • 5 Bedrooms
  • Fireplace in Primary Bedroom
  • Primary bedroom located on second floor
  • Custom Closet System
  • Dual Closets
  • Walk-In Closet
  • Dual Vanity Sinks in Primary Bathroom

Unfinished Basement

  • Basement Fills Entire Space Under The House
  • Interior Basement Entry

Outdoor Features

  • Balcony
  • Deck
  • Patio

Horse Facilities and Amenities

  • Equestrian Center
  • Horses Allowed On Property
  • Paddocks
  • Barn or Stable

Utilities

  • Central Heating and Cooling System
  • Heating System Uses Oil
  • Baseboard Heating
  • 220 Volts
  • 110 Volts
  • Power Generator
  • Natural Gas Connected
  • Propane Water Heater
  • Private Sewer

Additional Features

  • Energy-Efficient Thermostat
  • Guest House
  • Property is near golf course, public transit, and schools

Listing and Financial Details

  • Assessor Parcel Number M:0085 B:0016,1053894

Community Details

Overview

  • No Home Owners Association
  • Near Conservation Area

Amenities

  • Shops

Recreation

  • Park
  • Community Stables
  • Jogging Path

Home Details

Home Type

Single Family

Est. Annual Taxes

$25,374

Year Built

Built in 1987 | Remodeled

Lot Details

17.5 Acres

Parking

3

Listing Details

  • Property Type: Residential
  • Property Sub Type: Equestrian
  • Architectural Style: French Colonial
  • Property Condition: Updated/Remodeled
  • Year Built: 1987
  • Buyer Agency Type: %
  • Transaction Broker Type: %
  • Year Built Details: Actual
  • SUB AGENCY OFFERED: No
  • Year Round: Yes
  • Compensation Based On: Net Sale Price
  • ResoPropertyType: Residential
  • ResoBuildingAreaSource: PublicRecords
  • Special Features: VirtualTour

Interior Features

  • Flooring: Wood, Tile, Flooring - Marble, Flooring - Wood
  • Interior Amenities: Closet, Entrance Foyer, Sun Room, Home Office, Central Vacuum
  • Door Features: French Doors
  • Fireplace Features: Family Room, Living Room, Master Bedroom
  • Fireplace YN: Yes
  • Fireplaces: 3
  • Appliances: Range,Dishwasher,Disposal,Microwave,Refrigerator, Propane Water Heater,Tank Water Heater, Utility Connections for Gas Range, Utility Connections for Gas Oven
  • Total Bedrooms: 5
  • Room Bedroom2 Level: Second
  • Room Bedroom2 Features: Bathroom - Full, Closet, Flooring - Wood, Remodeled
  • Room Bedroom3 Features: Bathroom - Full, Closet, Flooring - Wood, Remodeled
  • Room Bedroom3 Level: Second
  • Room Bedroom4 Level: Second
  • Room Bedroom4 Features: Skylight, Vaulted Ceiling(s), Closet, Flooring - Wood, Remodeled
  • Room Bedroom5 Level: Second
  • Full Bathrooms: 3
  • Half Bathrooms: 2
  • Total Bathrooms: 5
  • Room Master Bedroom Features: Bathroom - Full, Bathroom - Double Vanity/Sink, Walk-In Closet(s), Closet/Cabinets - Custom Built, Flooring - Wood, Balcony - Exterior, Double Vanity, Recessed Lighting, Remodeled, Lighting - Overhead, Closet - Double
  • Room Master Bedroom Level: Second
  • Master Bathroom Features: Yes
  • Bathroom 1 Level: Second
  • Bathroom 2 Level: Second
  • Bathroom 3 Level: Second
  • Room Dining Room Features: Remodeled, Wainscoting
  • Room Dining Room Level: First
  • Room Family Room Level: First
  • Room Family Room Features: Flooring - Wood, Deck - Exterior, Exterior Access, Remodeled
  • Room Kitchen Level: First
  • Room Kitchen Features: Flooring - Stone/Ceramic Tile, Pantry, Countertops - Upgraded, Kitchen Island, Deck - Exterior, Exterior Access, Recessed Lighting, Remodeled, Lighting - Pendant, Lighting - Overhead
  • Laundry Features: First Floor
  • Room Living Room Level: First
  • Room Living Room Features: Open Floorplan, Remodeled, Sunken
  • Room Office Level: First
  • Room Office Features: Flooring - Wood
  • Basement: Full, Interior Entry, Unfinished
  • Accessibility Features: No
  • Living Area: 9778
  • Window Features: Insulated Windows
  • MAIN LO: A95627
  • MAIN SO: AN6181

Exterior Features

  • Exterior Features: Balcony, Sprinkler System, Decorative Lighting, Horses Permitted
  • Construction Materials: Brick, Post & Beam
  • Fencing: Fenced/Enclosed
  • Foundation Details: Concrete Perimeter, Slab
  • Horse YN: Yes
  • Other Structures: Barn/Stable, Guest House
  • Patio And Porch Features: Patio
  • Road Frontage Type: Public
  • Roof: Slate, Metal
  • View: Scenic View(s)
  • View YN: Yes
  • Waterfront Features: Waterfront, Lake
  • Waterfront YN: Yes

Garage/Parking

  • Garage Spaces: 3
  • Attached Garage YN: Yes
  • Carport Y N: No
  • Covered Parking Spaces: 3
  • Garage YN: Yes
  • Open Parking YN: Yes
  • Parking Features: Attached, Garage Door Opener, Heated Garage, Oversized, Paved Drive, Off Street, Paved
  • Total Parking Spaces: 10

Utilities

  • Sewer: Private Sewer
  • Utilities: for Gas Range, for Gas Oven
  • Cooling: Central Air
  • Heating: Central, Baseboard, Oil
  • Cooling Y N: Yes
  • Electric: Generator, 110 Volts, 220 Volts
  • Heating YN: Yes
  • Security Features: Security System
  • Water Source: Public

Condo/Co-op/Association

  • Association YN: No
  • Community Features: Public Transportation, Shopping, Park, Walk/Jog Trails, Stable(s), Golf, Conservation Area, Highway Access, Public School

Lot Info

  • Parcel Number: M:0085 B:0016,1053894
  • Zoning: 101
  • Farm Land Area Units: Square Feet
  • Horse Amenities: Paddocks
  • Lot Features: Wooded, Gentle Sloping
  • Lot Size Acres: 17.5
  • Lot Size Sq Ft: 762300
  • Lot Size Units: Acres
  • ResoLotSizeUnits: Acres

Green Features

  • Green Energy Efficient: Thermostat

Tax Info

  • Tax Year: 2022
  • Tax Annual Amount: 25374

Multi Family

  • Basement Included Sq Ft: No

Ownership History

We collect this data history from publicly available records. To have your information removed, we recommend requesting removal directly through your county’s website.

Date Name Owned For Owner Type

Purchase Details

Listed on
Jul 16, 2022
Closed on
Nov 3, 2022
Sold by
Bought by
Seller's Agent
Michael Amaru
Keller Williams Realty
Buyer's Agent
David O'Leary
Coldwell Banker Realty - Hingham
List Price
$5,850,000
Sold Price
$5,850,000
Views
39
Current Estimated Value
$3,305,323

Home Financials for this Owner

Home Financials are based on the most recent Mortgage that was taken out on this home.
Estimated Appreciation
-$2,544,677
Avg. Annual Appreciation
-14.05%

Purchase Details

Listed on
Nov 3, 2016
Closed on
May 7, 2018
Sold by
Bought by
Seller's Agent
Marie Paulsen
Keller Williams Realty
Buyer's Agent
Michael Amaru
Keller Williams Realty
List Price
$2,200,000
Sold Price
$1,500,000
Premium/Discount to List
-$700,000
-31.82%

Home Financials for this Owner

Home Financials are based on the most recent Mortgage that was taken out on this home.
Avg. Annual Appreciation
35.13%
Original Mortgage
$1,275,000
Interest Rate
4.45%

Purchase Details

Closed on
Feb 11, 2016
Sold by
Bought by
Source: Public Records

Home Values in the Area

Source: Public Records

Average Home Value in this Area


Source: Public Records

Agents Specializing in Kingston, MA

See All Agents

Purchase History

We collect this data history from publicly available records. To have your information removed, we recommend requesting removal directly through your county’s website.

Date Buyer Sale Price Title Company
$5,850,000 None Available
$1,500,000 --
-- --
Source: Public Records

Mortgage History

We collect this data history from publicly available records. To have your information removed, we recommend requesting removal directly through your county’s website.

Date Status Borrower Loan Amount
Previous Owner $1,279,000
Previous Owner $1,275,000
Source: Public Records

Property History

We collect this data history from publicly available records. To have your information removed, we recommend requesting removal directly through your county’s website.

Date Event Price List to Sale Price per Sq Ft Prior Sale
11/10/2022 11/10/22 Sold $5,850,000 0.0% $598 / Sq Ft
09/26/2022 09/26/22 Pending -- -- --
07/16/2022 07/16/22 For Sale $5,850,000 +290.0% $598 / Sq Ft
05/04/2018 05/04/18 Sold $1,500,000 -23.1% $244 / Sq Ft View Prior Sale
03/28/2018 03/28/18 Pending -- -- --
05/24/2017 05/24/17 Price Changed $1,950,000 -11.4% $317 / Sq Ft
11/03/2016 11/03/16 For Sale $2,200,000 -- $357 / Sq Ft
Source: MLS Property Information Network (MLS PIN)

Tax History

We collect this data history from publicly available records. To have your information removed, we recommend requesting removal directly through your county’s website.

Year Tax Paid Tax Assessment Tax Assessment Total Assessment is a certain percentage of the fair market value that is determined by local assessors to be the total taxable value of land and additions on the property. Land Improvement
2025 $33,405 $2,575,547 $397,047 $2,178,500
2024 $31,200 $2,454,747 $397,047 $2,057,700
2023 $27,624 $2,067,647 $397,047 $1,670,600
2022 $25,374 $1,740,360 $366,160 $1,374,200
2021 $28,051 $1,744,460 $366,160 $1,378,300
2020 $27,808 $1,708,100 $366,200 $1,341,900
2019 $31,473 $1,912,100 $366,200 $1,545,900
2018 $28,388 $1,725,700 $366,200 $1,359,500
2017 $24,004 $1,454,800 $359,000 $1,095,800
2016 $20,116 $1,142,300 $335,900 $806,400
2015 $19,351 $1,142,300 $335,900 $806,400
2014 $18,787 $1,126,300 $341,400 $784,900
Source: Public Records

Agents Affiliated with this Home

  • Section Image
  • Section Image
  • Section Image
  • Section Image
See All Agents

Map

Source: MLS Property Information Network (MLS PIN)

MLS Number: 73013149

MLS Property Information Network (MLS PIN)

APN: KING-000085-000016

Your Personal Tour Guide

Ask me questions while you tour the home.