
Joseph Delli Carpini
Real Broker NY LLC
(914) 814-6131
8 Total Sales
1 in Kent
$395,000 Price
Estimated Value: $576,879
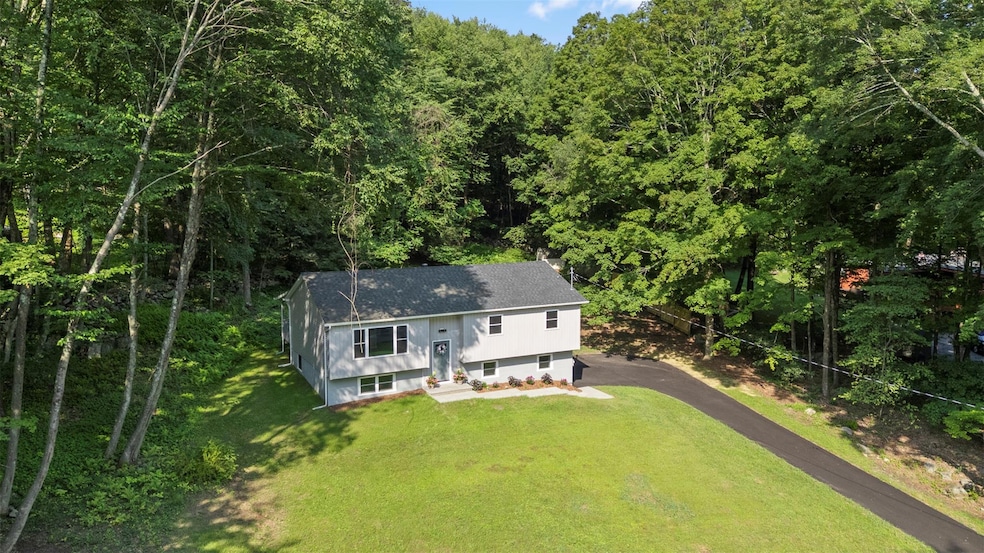
Amidst nature, surrounded by lakes, mountains, and the Appalachian Trail, this beautifully renovated raised ranch sits on a sprawling 1.7-acre lot, partially wooded for ultimate privacy. Featuring 3 bedrooms and 2 full baths, this home offers a bright, open living space with tall windows in the living space that flood the interior with natural light. The chef’s kitchen is fully updated and perfect for entertaining. Enjoy a covered back porch overlooking a serene, private backyard bordered by woods. Flexible floor plan offers potential for a mother-daughter setup. Legitimate lake access. New roof, sidings, kitchen, bathrooms, floors, windows, doors, steps, deck, water tank, boiler, oil tank, walkway, driveway, 200Amp electric panel. Conveniently located near highways, the Southeast train station, Carmel town center, and everyday amenities—while still providing scenic beauty and tranquility. A perfect blend of modern living and nature!
Last Agent to Sell the Property
RE/MAX Town & Country Brokerage Phone: 845-765-6128 License #10401272833 Listed on: 08/01/2025
We collect this data history from publicly available records. To have your information removed, we recommend requesting removal directly through your county’s website.
Joseph Delli Carpini
Real Broker NY LLC
(914) 814-6131
8 Total Sales
1 in Kent
$395,000 Price
Marc Gerber
(914) 559-7661
94 Total Sales
1 in Kent
$550,000 Price
Milton Hyatt
KFortuna All Aspects Realty
(845) 682-5690
42 Total Sales
4 in Kent
$210K - $330K Price Range
Sharmistha 'Mish' Dutta
RE/MAX TOWN & COUNTRY FK
(845) 345-8472
36 Total Sales
4 in Kent
$380K - $555K Price Range
Nina Rodriguez
Coldwell Banker Realty
(844) 279-9858
27 Total Sales
2 in Kent
$360K - $415K Price Range
J. Philip Faranda
Howard Hanna Rand Realty
(914) 444-1853
66 Total Sales
1 in Kent
$15,000 Price
We collect this data history from publicly available records. To have your information removed, we recommend requesting removal directly through your county’s website.
| Date | Buyer | Sale Price | Title Company |
|---|---|---|---|
| $555,000 | Omni Title | ||
| Falkowski Miroslaw | $163,141 | None Listed On Document | |
| Shushkewitch Peter | -- | Lawyers Title Insurance Corp |
We collect this data history from publicly available records. To have your information removed, we recommend requesting removal directly through your county’s website.
| Date | Status | Borrower | Loan Amount |
|---|---|---|---|
| Open | $395,000 | ||
| Previous Owner | Shushkewitch Peter | $150,000 |
We collect this data history from publicly available records. To have your information removed, we recommend requesting removal directly through your county’s website.
| Date | Event | Price | List to Sale | Price per Sq Ft |
|---|---|---|---|---|
| 10/13/2025 10/13/25 | Sold | $555,000 | +3.7% | $334 / Sq Ft |
| 08/27/2025 08/27/25 | Pending | -- | -- | -- |
| 08/01/2025 08/01/25 | For Sale | $535,000 | -- | $322 / Sq Ft |
We collect this data history from publicly available records. To have your information removed, we recommend requesting removal directly through your county’s website.
| Year | Tax Paid | Tax Assessment Tax Assessment Total Assessment is a certain percentage of the fair market value that is determined by local assessors to be the total taxable value of land and additions on the property. | Land | Improvement |
|---|---|---|---|---|
| 2025 | $10,272 | $430,000 | $113,500 | $316,500 |
| 2024 | $11,142 | $242,100 | $37,000 | $205,100 |
| 2023 | $11,142 | $242,100 | $37,000 | $205,100 |
| 2022 | $9,760 | $242,100 | $37,000 | $205,100 |
| 2021 | $9,682 | $242,100 | $37,000 | $205,100 |
| 2020 | $17,043 | $242,100 | $37,000 | $205,100 |
| 2019 | $6,656 | $242,100 | $37,000 | $205,100 |
| 2018 | $6,408 | $242,100 | $37,000 | $205,100 |
| 2017 | $18,969 | $222,100 | $36,600 | $185,500 |
| 2016 | $15,406 | $222,100 | $36,600 | $185,500 |
| 2015 | -- | $222,100 | $36,600 | $185,500 |
| 2014 | -- | $226,600 | $36,600 | $190,000 |
Seller's Agent in 2025
Sharmistha 'Mish' Dutta
RE/MAX
(845) 264-9983
36 Total Sales
Buyer's Agent in 2025
Alicia Albano
Houlihan Lawrence Inc.
(914) 447-6569
28 Total Sales
EF
Buyer Co-Listing Agent in 2025
Elsa Ferreira
Houlihan Lawrence Inc.
(914) 882-7236
62 Total Sales
Source: OneKey® MLS
MLS Number: 894244
APN: 372200-020-012-0001-009-000-0000
Disclaimer: Certain information contained herein is derived from information provided by parties other than Homes.com. All information provided is deemed reliable, but is not guaranteed to be accurate and should be independently verified.
The data relating to real estate for sale or lease on this web site comes in part from OneKey® MLS. Real estate listings held by brokerage firms other than Ten-X are marked with the OneKey® MLS logo or an abbreviated logo and detailed information about them includes the name of the listing broker.
Based on information submitted to the MLS GRID. All data is obtained from various sources and may not have been verified by broker or MLS GRID. Supplied Open House Information is subject to change without notice. All information should be independently reviewed and verified for accuracy. Properties may or may not be listed by the office/agent presenting the information. Some IDX listings have been excluded from this website. IDX information is provided exclusively for personal, non-commercial use, and may not be used for any purpose other than to identify prospective properties consumers may be interested in purchasing.
Information is deemed reliable but not guaranteed.
Copyright 2026 OneKey® MLS. All rights reserved.
Based on information submitted to the MLS GRID
Listings courtesy of OneKey® MLS as distributed by MLS GRID
Ask me questions while you tour the home.