NOT LISTED FOR SALE

31 Portview Ln Unit 2 Kennebunk, ME 04043

Kennebunk Area
2 Beds
2 Baths
1,351 Sq Ft
1 Acre Lot

Sale Details

Date Sold: July 30, 2021

Last sale price $645,000 $477 Per Sq Ft

7 Days on Market

Highlights

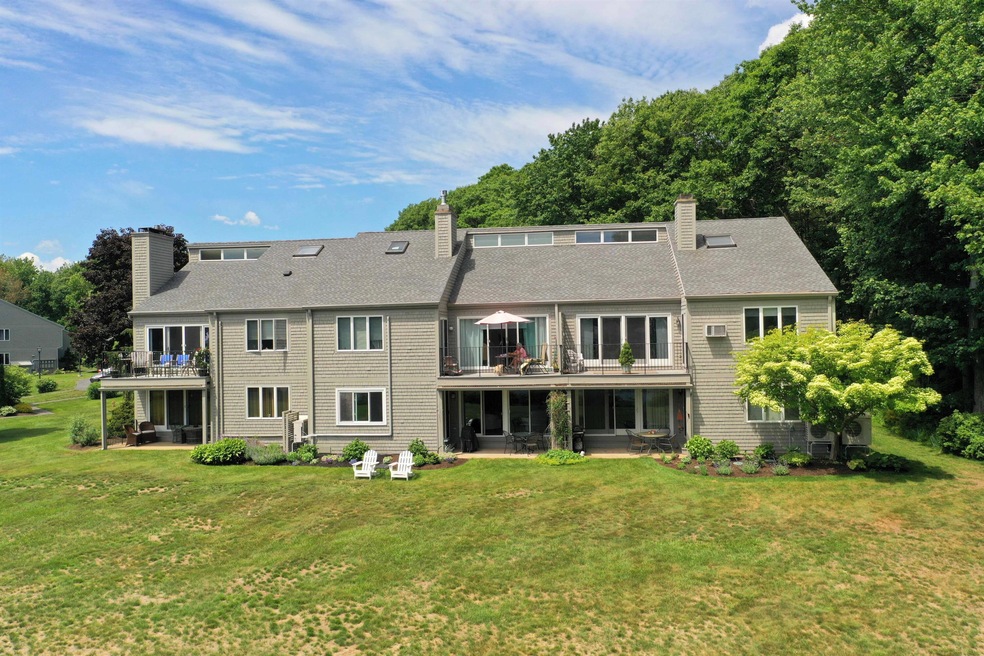
  • 470 Feet of Waterfront
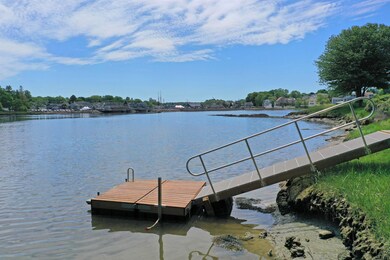
  • Docks
  • 1 Acre Lot
  • Kennebunk High School Rated 9+
  • Access to Tidal Water
  • Wood Flooring

About This Home

As of July 2021

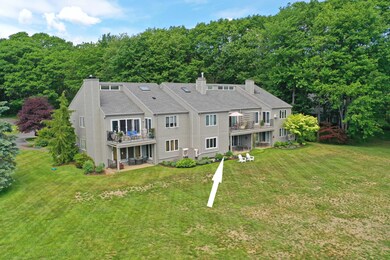
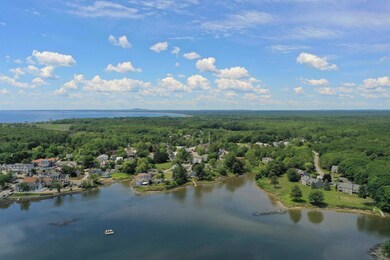
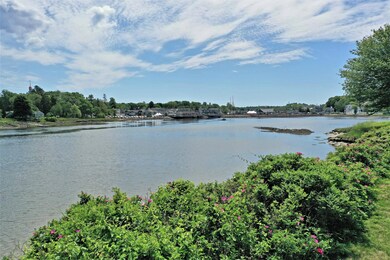
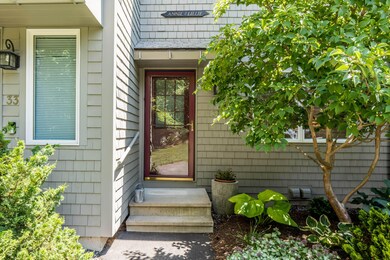
Tucked away on on the banks of the Kennebunk River just a short walk to the wonderful restaurants, shops and galleries in Kennebunk's Lower Village and across the bridge to Dock Square in Kennebunkport. This condo community is a hidden gem. This first floor unit offers single level living with a flowing open floor plan. Updated kitchen with granite counters and stainless appliances, 2 full baths, one ensuite in the primary bedroom. Beautiful hardwood floors in the living area and bedrooms. Cozy up to the high-end gas fireplace while you grab your favorite read from the built-in bookcases. Enjoy your morning coffee or evening cocktail on the private patio and expansive lawn stretching down to the riverfront with incredible views of the village downstream. Launch your kayak, canoe or paddle board from the association's private dock and paddle up or downstream or drift with the tide. This is the perfect retreat for fun and relaxation.
More photos to come.

Last Agent to Sell the Property

Cynthia Thompson

The Aland Realty Group, LLC Listed on: 06/24/2021

Last Buyer's Agent

Jessica Girard

Pack Maynard and Associates

Create a Home Valuation Report for This Property
The Home Valuation Report is an in-depth analysis detailing your home's value as well as a comparison with similar homes in the area

Townhouse Details

Home Type

  • Townhome

Est. Annual Taxes

  • $5,538

Year Built

  • Built in 1977

Lot Details

  • 470 Feet of Waterfront
  • River Front
  • Property fronts a private road
  • Cul-De-Sac
  • Landscaped
  • Open Lot

HOA Fees

  • $375 Monthly HOA Fees

Property Views

  • Water
  • Scenic Vista

Home Design

  • Concrete Foundation
  • Wood Frame Construction
  • Shingle Roof
  • Wood Siding
  • Clap Board Siding
  • Concrete Perimeter Foundation
  • Clapboard

Interior Spaces

  • 1,351 Sq Ft Home
  • 1-Story Property
  • Built-In Features
  • Gas Fireplace
  • Living Room
  • Dining Room

Kitchen

  • Electric Range
  • Microwave
  • Dishwasher
  • Granite Countertops

Flooring

  • Wood
  • Tile

Bedrooms and Bathrooms

  • 2 Bedrooms
  • En-Suite Primary Bedroom
  • 2 Full Bathrooms
  • Bathtub
  • Shower

Laundry

  • Laundry on main level
  • Dryer
  • Washer

Unfinished Basement

  • Interior Basement Entry
  • Crawl Space

Parking

  • Common or Shared Parking
  • Shared Driveway
  • Paved Parking

Outdoor Features

  • Access to Tidal Water
  • Property is near a beach
  • Docks
  • Patio

Location

  • Property is near golf course and shops

Utilities

  • No Cooling
  • Heating System Uses Propane
  • Baseboard Heating
  • Electric Water Heater
  • Internet Available

Listing and Financial Details

  • No Rentals Allowed
  • Legal Lot and Block 2 / 28
  • Assessor Parcel Number KENB-000089-000000-000028-000002

Community Details

Overview

  • 3 Units
  • Portview Condominium Association Subdivision
  • The community has rules related to deed restrictions

Pet Policy

  • Limit on the number of pets

Townhouse Details

Home Type

Townhome

Est. Annual Taxes

$5,538

Year Built

Built in 1977

Lot Details

1 Acres

HOA Fees

$375 per month

Listing Details

  • Property Sub Type: Condominium
  • Prop. Type: Residential
  • Lot Size Acres: 1.0
  • Road Frontage Type: Private
  • Road Surface Type: Paved
  • Water Body Name: Kennebunk River
  • MLS Status: Closed
  • Subdivision Name: Portview Condominium Association
  • Directions: From Rt. 35 turn onto Portview Lane. Go to end of lane, first building on left. #31. Use visitor parking.
  • Above Grade Finished Sq Ft: 1351.0
  • Architectural Style: Townhouse
  • Garage Yn: No
  • Year Built: 1977
  • Location Information:Leased Land: No
  • Location Information:HERS Certified: No
  • Contract Information:List PriceSqFt: 417.47
  • Property Information:Seasonal: No
  • Property Information:Lot Size Acres -: 1.0
  • Property Information:Total Baths: 2.0
  • Property Information:SqFt Finished Above Grade: 1351.0
  • Property Information:Garage: No
  • Site:Level: Yes
  • Site:Open: Yes
  • Site:Well Landscaped: Yes
  • Location:Near Golf Course: Yes
  • Water Info:Water Frontage2: Yes
  • Water Info:Water View2: Yes
  • Construction:Wood Frame: Yes
  • Roof:Shingle: Yes
  • Heat System:Baseboard: Yes
  • Appliances Included:Dishwasher: Yes
  • Appliances Included:Dryer: Yes
  • Appliances Included:Electric Range: Yes
  • Appliances Included:Microwave: Yes
  • Appliances Included:Washer: Yes
  • Heat Fuel:Propane: Yes
  • Cooling:None3: Yes
  • Floors:Tile2: Yes
  • Floors:Wood3: Yes
  • Electric:Circuit Breakers: Yes
  • Sewer:Public Sewer: Yes
  • Water:Public3: Yes
  • Driveway:Paved2: Yes
  • Basement Entry:Interior: Yes
  • Location Information:Association Fee: 375.0
  • Location Information:Fee Frequency Paid: Monthly
  • Roads:Private: Yes
  • Heat Fuel:Electric: Yes
  • Condominium:Unit Type: Condo
  • Condominium:FHA Certification2: No
  • Condominium:Rental Allowed: No
  • Condominium:Units in Building: 3
  • Kitchen Countertop:Granite: Yes
  • Driveway:Common2: Yes
  • Water Heater:Electric2: Yes
  • Amenities:_one_st Floor Bedroom: Yes
  • Amenities:One-Floor Living: Yes
  • Amenities:Shower: Yes
  • Basement:Unfinished: Yes
  • Foundation Materials:Poured Concrete: Yes
  • Dining Room:Dining Room: Yes
  • Living Room:Living Room: Yes
  • Primary Bedroom Amenities:Full Bath7: Yes
  • Exterior:Clapboard: Yes
  • Location:Near Public Beach: Yes
  • Exterior:Wood Siding: Yes
  • Amenities:Bathtub: Yes
  • Basement:Crawl Space: Yes
  • Amenities:_one_st Floor Primary Bedroom wBath: Yes
  • Amenities:Laundry - 1st Floor: Yes
  • Property Information:Short Sale Continue to Show: No
  • Water Info:Waterfront Amount -: 470.0
  • Water Info:Water Frontage Shared -: 470.0
  • Equipment:Internet Access Available: Yes
  • Property Information:Deed Restrictions: Yes
  • Property Information:Bank Owned REO: No
  • Property Information:_two_ Detached Houses on 1 Lot: No
  • View:Scenic: Yes
  • Recreational Water:Waterfront Tidal: Yes
  • Room Features:Built-Ins30: Yes
  • Recreational Water:Dock: Yes
  • Site:Cul-De-Sac: Yes
  • Restrictions:_two_ Pets: Yes
  • Living Room Amenities:Gas Fireplace5: Yes
  • Room Features:Gas Fireplace29: Yes
  • Living Room Amenities:Built-Ins14: Yes
  • Style:Townhouse: Yes
  • Property Sub-Type Property Sub-Type: Condominium
  • Property Information # Fireplaces: 1
  • Advertising Remarks:Advertising Remarks: Tucked away on on the banks of the Kennebunk River just a short walk to the wonderful restaurants, shops and galleries in Kennebunk's Lower Village and across the bridge to Dock Square in Kennebunkport. This condo community is a hidden gem. This first floor unit offers single level living with a flowing open floor plan. Updated kitchen with granite counters and stainless appliances, 2 full baths, one ensuite in the primary bedroom. Beautiful hardwood in the living area and bedrooms. Cozy up to the high end gas fireplace while you grab your favorite read from the built-in bookcases. Enjoy your morning coffee or evening cocktail on the private patio and expansive lawn stretching down to the riverfront with incredible views of the village downstream. Launch your kayak, canoe or paddle board from the associations private dock and paddle up or downstream or drift with the tide. This is the perfect retreat for fun and relaxation.
  • Special Features: None

Interior Features

  • Appliances: Washer, Refrigerator, Microwave, Electric Range, Dryer, Dishwasher
  • Has Basement: Crawl Space, Interior Entry, Unfinished
  • Full Bathrooms: 2
  • Total Bedrooms: 2
  • Fireplaces: 1
  • Fireplace: Yes
  • Interior Amenities: 1st Floor Bedroom, 1st Floor Primary Bedroom w/Bath, Bathtub, One-Floor Living, Shower
  • Bedroom 2 Level: First
  • Dining Room Dining Room Level: First
  • Kitchen Kitchen Level: First
  • Living Room Living Room Level: First
  • Primary Bedroom Primary Bedroom Level: First

Exterior Features

  • Lot Features: Cul-De-Sac, Level, Open Lot, Landscaped, Near Golf Course, Near Public Beach, Near Shopping, Near Town
  • View: Scenic
  • Waterfront Features: River
  • Waterfront: Yes
  • Construction Type: Wood Siding, Clapboard, Wood Frame
  • Foundation Details: Concrete Perimeter
  • Patio And Porch Features: Patio
  • Roof: Shingle
  • Patio And Porch Features:Patio: Yes

Garage/Parking

  • Attached Garage: No
  • Parking Features: 1 - 4 Spaces, Paved, Common

Utilities

  • Laundry Features: Laundry - 1st Floor, Main Level
  • Cooling: None
  • Cooling Y N: No
  • Heating: Baseboard
  • Heating Yn: Yes
  • Electric: Circuit Breakers
  • Sewer: Public Sewer
  • Water Source: Public

Condo/Co-op/Association

  • Association Fee: 375.0
  • Association Fee Frequency: Monthly
  • Association: Yes
  • Pets Allowed: 2 Pets

Lot Info

  • Land Lease: No
  • Lot Size Sq Ft: 43560.0
  • Parcel #: KENB-000089-000000-000028-000002
  • Zoning: R

Multi Family

  • Number Of Units In Community: 3

Tax Info

  • Tax Annual Amount: 5538.0
  • Tax Block: 28
  • Tax Lot: 2
  • Tax Year: 2020

Home Values in the Area

Source: Public Records

Average Home Value in this Area


Source: Public Records

Agents Specializing in Kennebunk, ME

See All Agents

Property History

We collect this data history from publicly available records. To have your information removed, we recommend requesting removal directly through your county’s website.

Date Event Price List to Sale Price per Sq Ft
07/30/2021 07/30/21 Sold $645,000 +14.4% $477 / Sq Ft
06/23/2021 06/23/21 Pending -- -- --
06/15/2021 06/15/21 For Sale $564,000 -- $417 / Sq Ft
Source: Maine Listings

Agents Affiliated with this Home

  • Section Image
  • Section Image
See All Agents

Map

Source: Maine Listings

MLS Number: 1496426

Maine Listings
Your Personal Tour Guide

Ask me questions while you tour the home.