NOT LISTED FOR SALE

31 Redwood Ln Sequim, WA 98382

Sequim Area
3 Beds
2 Baths
1,512 Sq Ft
0.75 Acre Lot

Sale Details

Date Sold: April 4, 2024

Last sale price $495,000 $327 Per Sq Ft

18 Days on Market

Highlights

  • Airport or Runway
  • Boat or Launch Ramp
  • Partially Wooded Lot
  • Beach
  • Territorial View
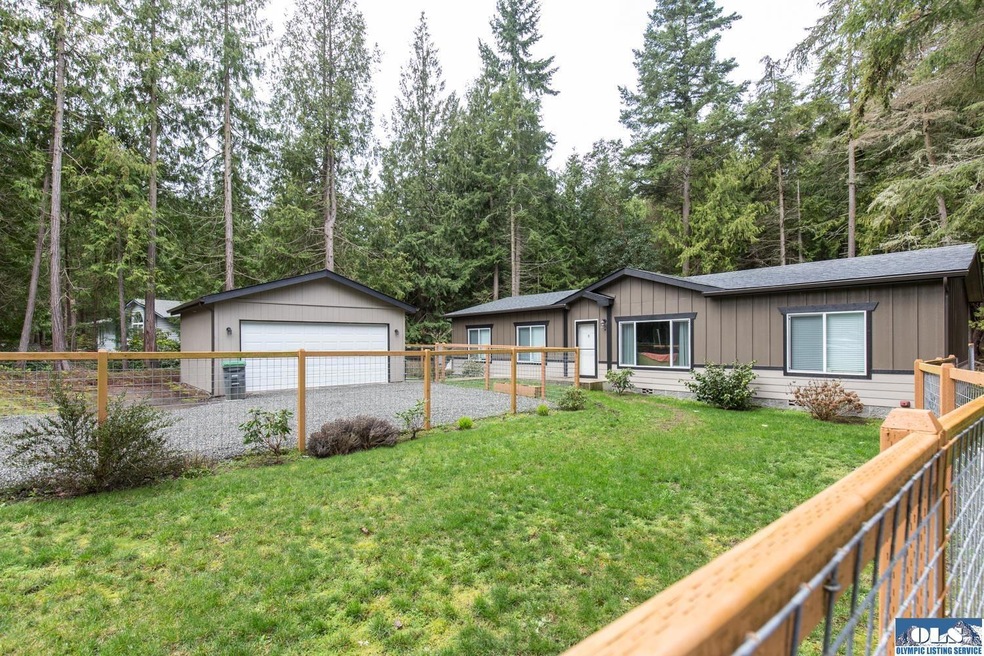
  • 2 Car Detached Garage

About This Home

As of April 2024

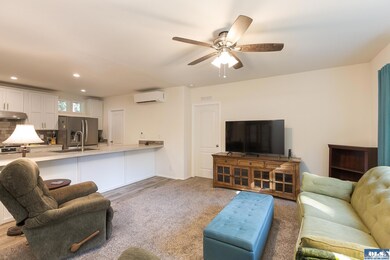
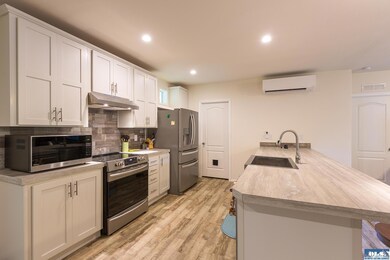
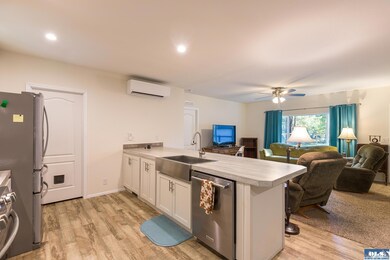
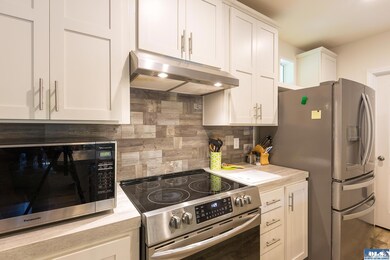
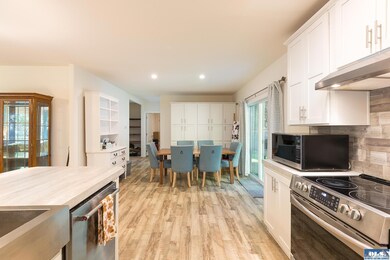
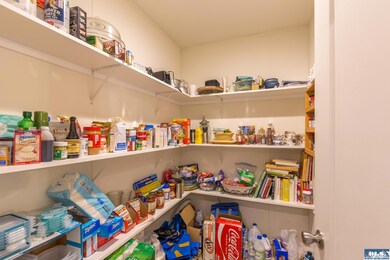
Almost new 2020 home with lots of features! Private, forest setting in Diamond Point neighborhood with community beach access. 3bed/2bath with 1512 sq ft on .75 acre. Custom floor plan with open kitchen, extended pantry, upgraded cabinets and tons of storage. Primary bedroom features large walk-in closet, double vanity, walk in shower and soak tub. Stay warm (and cool) with the ductless heat pump, back up furnace and bonus propane generator. Detached garage and pet fence in both front & back yards.

Last Agent to Sell the Property

Katie Marble

Best Choice Realty, LLC License #129735 Listed on: 02/19/2024

Last Buyer's Agent

. Not MLS

Not MLS Office

Property Details

Home Type

  • Manufactured Home

Est. Annual Taxes

  • $2,593

Year Built

  • Built in 2020

Lot Details

  • 32,670 Sq Ft Lot
  • Dog Run
  • Back and Front Yard Fenced
  • Landscaped
  • Level Lot
  • Irregular Lot
  • Partially Wooded Lot

HOA Fees

  • $4 Monthly HOA Fees

Home Design

  • Block Foundation
  • Slab Foundation
  • Fire Rated Drywall
  • Composition Roof
  • Cement Siding

Interior Spaces

  • 1,512 Sq Ft Home
  • Ceiling Fan
  • Recessed Lighting
  • Storage
  • Territorial Views

Kitchen

  • Oven or Range
  • Range Hood
  • Microwave
  • Dishwasher

Flooring

  • Wall to Wall Carpet
  • Vinyl

Bedrooms and Bathrooms

  • 3 Bedrooms
  • 2 Full Bathrooms
  • Dual Sinks
  • Soaking Tub
  • Separate Shower
  • Exhaust Fan In Bathroom

Home Security

  • Carbon Monoxide Detectors
  • Fire and Smoke Detector

Parking

  • 2 Car Detached Garage
  • Insulated Garage
  • Garage Door Opener
  • Gravel Driveway

Outdoor Features

  • Boat or Launch Ramp
  • Concrete Porch or Patio

Mobile Home

  • Manufactured Home

Utilities

  • Ductless Heating Or Cooling System
  • Forced Air Heating System
  • Furnace
  • Well
  • Septic System

Listing and Financial Details

  • Assessor Parcel Number 023021500280

Community Details

Overview

  • Built by Fleetwood

Amenities

  • Airport or Runway

Recreation

  • Beach
  • Trails

Property Details

Home Type

Manufactured Home

Est. Annual Taxes

$2,593

Year Built

Built in 2020

Lot Details

0.75 Acres

HOA Fees

$4 per month

Listing Details

  • Addendum: Diamond Point offers community beach access, an airstrip, miles of hiking trails on the Miller Peninsula and close access to the Discovery bike Trail. Close to 7 Cedars Casino, Longhouse deli & coffee and other amenities.
  • Bathroom Equipment: Soak Tub, Double Sink, Separate Shower, Exhaust Fan
  • Boundaries: Surveyed
  • Ceilings: Textured
  • Class: Residential
  • Dimensions: 26X60
  • Foundation: Concrete Block, Slab, Tiedown
  • Heat: Electric, Forced Air, Furnace, Ductless Heat Pump
  • Level Entry Main: Full
  • Lot Dimensions: Irregular
  • Manufactured Builder: Fleetwood
  • Number Of Bedrooms: 3
  • Patio Deck: Patio, Concrete
  • Recreation Facilities: Airfield, Boat Launch, Community Beach, Trail, Near Discovery Trail
  • Restrictions: Cc&r
  • Road Access: Public
  • Sewage: Septic, Installed
  • Finished Sq Ft: 1512
  • Storage: Indoor
  • Structure Type: Double-Wide
  • Style: Manufactured
  • Assessor Parcel Number: 023021500280
  • Type: Manuf/Mobile
  • View: Territorial
  • Year Built: 2020
  • Zoning Code: URL
  • Zoning Description: Residential
  • Other Phone: 2089215950
  • Special Features: None
  • Property Sub Type: MobileManufactured

Interior Features

  • Appliances: Dishwasher, Microwave, Refrigerator, Range Hood, Range/Oven
  • Dining Area: Off Kitchen
  • Floors: Vinyl, Ww Carpet
  • Full Bathrooms: 2
  • Interior Amenities: Ceiling Fan, Recessed Lighting, Smoke Detector, Carbon Monoxide Detector
  • Range: 2W
  • Walls: Drywall, Textured

Exterior Features

  • Exterior Features: Dog Run, Sidewalk
  • Fenced: Partial, Back Yard, Front Yard
  • Number Of Acres: 0.75
  • Roof: Composition
  • Siding: Fiber Cement

Garage/Parking

  • Driveway: Gravel
  • Garage: 2 Car, Detached, Insulated Walls, Door Opener
  • Garage Sq Ft: 400
  • Parking: On Site

Utilities

  • Water: Community, Well

Condo/Co-op/Association

  • Fee: HOA is $50 per year and includes community beach access.

Schools

  • Schools: Grey Wolf, Helen Haller, Sequim Ms, Sequim Hs

Lot Info

  • Lot Description: Irregular, Subdivision
  • Topography: Level, Medium Slope

Tax Info

  • Taxes Dollar: 2593

Ownership History

We collect this data history from publicly available records. To have your information removed, we recommend requesting removal directly through your county’s website.

Date Name Owned For Owner Type

Purchase Details

Listed on
Feb 19, 2024
Closed on
Apr 1, 2024
Sold by
Bought by
Seller's Agent
Katie Marble
Best Choice Realty, LLC
Buyer's Agent
. Not MLS
Not MLS Office
List Price
$499,000
Sold Price
$495,000
Premium/Discount to List
-$4,000
-0.8%
Views
59

Home Financials for this Owner

Home Financials are based on the most recent Mortgage that was taken out on this home.
Original Mortgage
$320,000
Interest Rate
0.069%
Mortgage Type
New Conventional

Purchase Details

Listed on
Sep 4, 2018
Closed on
Mar 5, 2019
Sold by
Bought by
Seller's Agent
Craig Tenhoff
Blue Sky Real Estate Sequim
Buyer's Agent
Craig Tenhoff
Blue Sky Real Estate Sequim
List Price
$55,000
Sold Price
$55,000

Home Financials for this Owner

Home Financials are based on the most recent Mortgage that was taken out on this home.
Avg. Annual Appreciation
54.78%
Original Mortgage
$38,500
Interest Rate
0.044%
Mortgage Type
New Conventional

Purchase Details

Closed on
Aug 24, 2015
Sold by
Bought by

Purchase Details

Closed on
Mar 25, 2005
Sold by
Bought by

Home Financials for this Owner

Home Financials are based on the most recent Mortgage that was taken out on this home.
Original Mortgage
$44,400
Interest Rate
0.056%
Mortgage Type
New Conventional
Source: Public Records
Create a Home Valuation Report for This Property
The Home Valuation Report is an in-depth analysis detailing your home's value as well as a comparison with similar homes in the area

Purchase History

We collect this data history from publicly available records. To have your information removed, we recommend requesting removal directly through your county’s website.

Date Buyer Sale Price Title Company
$495,000 Horizon Title Group
$55,000 Olympic Peninsula Title Co
$35,000 Clallam Title Company
$55,500 Clallam Title Co
Source: Public Records

Mortgage History

We collect this data history from publicly available records. To have your information removed, we recommend requesting removal directly through your county’s website.

Date Status Borrower Loan Amount
Open $255,000
Closed $320,000
Previous Owner $38,500
Previous Owner $44,400
Source: Public Records

Property History

We collect this data history from publicly available records. To have your information removed, we recommend requesting removal directly through your county’s website.

Date Event Price List to Sale Price per Sq Ft Prior Sale
04/04/2024 04/04/24 Sold $495,000 -0.8% $327 / Sq Ft
03/08/2024 03/08/24 Pending -- -- --
02/19/2024 02/19/24 For Sale $499,000 +807.3% $330 / Sq Ft
03/25/2019 03/25/19 Sold $55,000 0.0% -- View Prior Sale
02/01/2019 02/01/19 Pending -- -- --
09/04/2018 09/04/18 For Sale $55,000 -- --
Source: Olympic Listing Service

Tax History

We collect this data history from publicly available records. To have your information removed, we recommend requesting removal directly through your county’s website.

Year Tax Paid Tax Assessment Tax Assessment Total Assessment is a certain percentage of the fair market value that is determined by local assessors to be the total taxable value of land and additions on the property. Land Improvement
2026 $2,987 $418,772 $88,900 $329,872
2025 $2,633 $383,291 $84,700 $298,591
2024 $2,633 $493,364 $77,000 $416,364
2022 $2,497 $331,536 $70,000 $261,536
2021 $2,459 $271,359 $48,951 $222,408
2020 $476 $264,442 $46,620 $217,822
2018 $468 $44,289 $44,289 $0
2017 $586 $46,620 $46,620 $0
2016 $586 $46,620 $46,620 $0
2015 $586 $46,620 $46,620 $0
2013 $586 $46,620 $46,620 $0
2012 $586 $56,980 $56,980 $0
Source: Public Records

Agents Affiliated with this Home

  • Section Image
  • Section Image
See All Agents

Map

Source: Olympic Listing Service

MLS Number: 380169

Olympic Listing Service
Your Personal Tour Guide

Ask me questions while you tour the home.