
Andrew Smith
Houlihan Lawrence
(914) 825-4166
28 Total Sales
6 in Downtown Greenwich
$838K - $2.9M Price Range


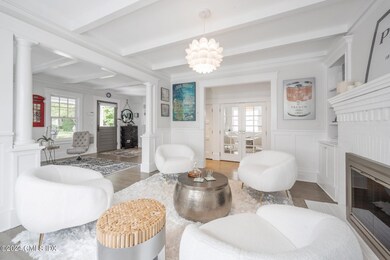
This meticulously updated home, designed by renowned architect Rudy Ridberg, exudes charm, elegance, and exceptional quality, making it ideal for the discerning buyer. Located on a sought-after street in central Greenwich, it is just minutes from Greenwich Avenue, parks, and the train station. The home features richly-appointed spaces, including a study with built-ins, an open family/dining room adjacent to a bright, professional-grade kitchen with a 2.5'' thick Calcutta marble countertop island, a butler's pantry, and a deck perfect for grilling. Modern amenities include a Nest Thermostat, Ring doorbell, and Sonos whole-house audio system.
Ascending the stairs, you will find a charming reading nook with a comfortable lounge area and a window view. The second level boasts a primary suite with spectacular custom dual walk-in closets and a luxurious vaulted bathroom featuring a steam shower with multiple spray jets, a jacuzzi tub, heated floors, and dual heated towel racks. French doors open to a private deck offering town and water views. Two additional bedrooms and a shared bathroom complete this level. The walk-up attic, currently used for storage, offers the potential to be finished.
The walk-out lower level serves as a versatile space, functioning as a playroom/family room, office, or studio, with heated floors, ample storage, and a new wine cellar currently housing 67 bottles with room to expand. Exiting the lower level, the paver courtyard leads to a two-plus car garage equipped with an infrared sauna, workout space, storage, and French doors opening to a private outdoor seating area. This serene space is surrounded by plantings and features a soothing water fountain, perfect for relaxation. All three levels of the home offer outdoor access.
Last Agent to Sell the Property
Douglas Elliman of Connecticut License #RES.0781464 Listed on: 06/07/2024
Co-Listed By
Ira Tamigian
Douglas Elliman of Connecticut License #RES.0781484
Andrew Smith
Houlihan Lawrence
(914) 825-4166
28 Total Sales
6 in Downtown Greenwich
$838K - $2.9M Price Range
Megan Sullivan
Douglas Elliman of Connecticut
(475) 268-1267
41 Total Sales
3 in Downtown Greenwich
$1.2M - $8.1M Price Range
Richard Breglia
Coldwell Banker Realty
(475) 252-9021
82 Total Sales
1 in Downtown Greenwich
$530,000 Price
Todd Auslander
Keller Williams Prestige Prop.
(475) 252-9282
203 Total Sales
2 in Downtown Greenwich
$590,000 Price Range
Glenn Marr
Marr Caruso Realty Group
(475) 275-8091
39 Total Sales
2 in Downtown Greenwich
$975,000 Price Range
Danielle Claroni
Sotheby's International Realty
(475) 275-9349
65 Total Sales
7 in Downtown Greenwich
$580K - $3.2M Price Range
We collect this data history from publicly available records. To have your information removed, we recommend requesting removal directly through your county’s website.
| Date | Event | Price | List to Sale | Price per Sq Ft |
|---|---|---|---|---|
| 10/24/2024 10/24/24 | Sold | $3,175,000 | +5.9% | $1,058 / Sq Ft |
| 06/25/2024 06/25/24 | Pending | -- | -- | -- |
| 06/07/2024 06/07/24 | For Sale | $2,999,000 | -- | $1,000 / Sq Ft |
Seller's Agent in 2024
Steven Magnuson
Douglas Elliman of Connecticut
(203) 610-2923
3 in this area
19 Total Sales
I
Seller Co-Listing Agent in 2024
Ira Tamigian
Douglas Elliman of Connecticut
Buyer's Agent in 2024
Barbara Wells
Houlihan Lawrence
(203) 912-5644
11 in this area
60 Total Sales
Source: Greenwich Association of REALTORS®
MLS Number: 120744
APN: GREE M:01 B:2127/S
Disclaimer: Certain information contained herein is derived from information provided by parties other than Homes.com. All information provided is deemed reliable, but is not guaranteed to be accurate and should be independently verified.
Listing data courtesy of Greenwich MLS. IDX information is provided exclusively for consumers’ personal, non-commercial use, that it may not be used for any purpose other than to
identify prospective properties consumers may be interested in purchasing. Data is deemed reliable but is not guaranteed accurate by the MLS.
Ask me questions while you tour the home.