
Patricia Settar
Responds Quickly
BHHS Fox & Roach-Mullica Hill South
(640) 300-7079
560 Total Sales
1 in Clementon
$325,000 Price
Estimated Value: $299,683 - $347,000
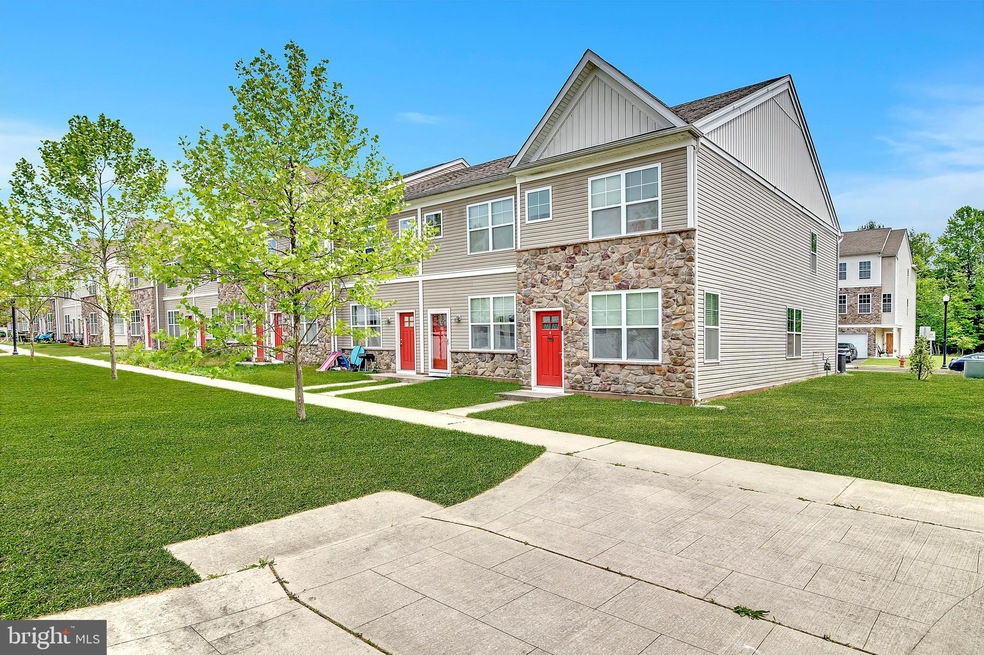
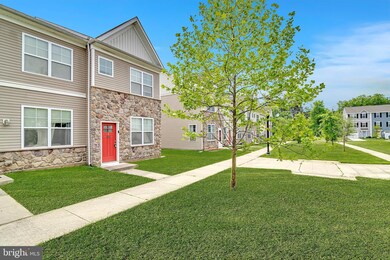
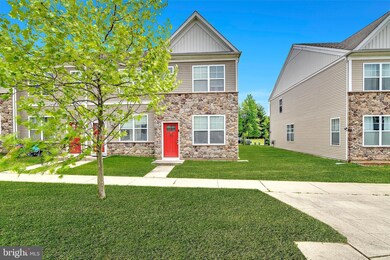
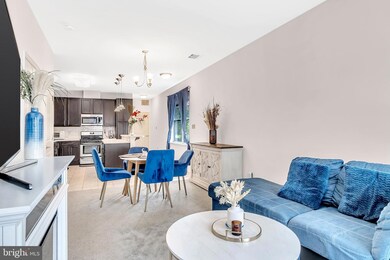
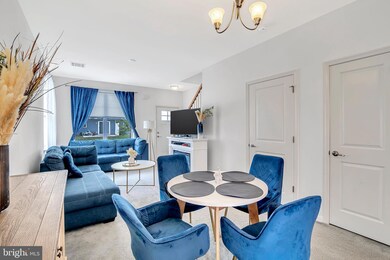
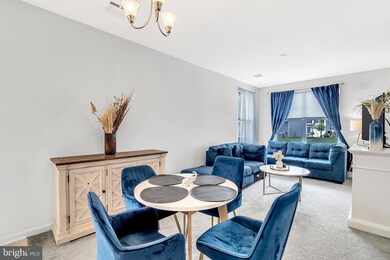
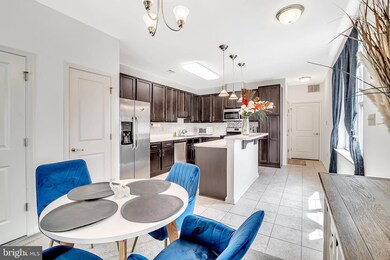
Welcome Home to this Beautiful 3-bedroom, 2-full bathroom townhome in the charming town of Clementon, NJ and in the Leewood Villages Community. As you step inside, you're greeted by a spacious and inviting living area, perfect for cozy evenings with loved ones or entertaining guests. The kitchen boasts modern appliances, ample counter space, and sleek cabinetry, making meal preparation a breeze. Adjacent to the kitchen, you'll find a spacious dining area, ideal for enjoying delicious meals together, and the living room. Upstairs, the master bedroom awaits, offering a peaceful retreat with its generous size and includes the En Suite bathroom. Two additional bedrooms provide plenty of space for family members or guests, each appointed with comfortable accommodations and ample natural light. The second full bath and laundry are also located on the 2nd floor. The convenience of having your garage with inside access to your beautiful home is priceless on bad weather days and provides additional storage. Outside, you'll discover a personal and common area space, perfect for enjoying your morning coffee or hosting summertime barbecues. Plus, with convenient access to local amenities, parks, and schools, this home combines comfort with convenience. Don't miss out on the opportunity to call this beautiful townhome yours. Schedule a viewing today and start imagining the possibilities of life in this wonderful community and area. Clementon is a lovely town in Camden County, less than 30 mins to Philadelphia, and known for its charming neighborhoods and proximity to family fun places like Clementon Park and Splash World
Last Agent to Sell the Property
(609) 784-8021 valerie@remaxathome.net RE/MAX at Home License #1326663 Listed on: 05/17/2024
Last Buyer's Agent
(844) 552-7444 datacorrect@brightmls.com Non Subscribing Office License #0225194075
We collect this data history from publicly available records. To have your information removed, we recommend requesting removal directly through your county’s website.
Patricia Settar
BHHS Fox & Roach-Mullica Hill South
(640) 300-7079
560 Total Sales
1 in Clementon
$325,000 Price
Edgar Pizarro
Weichert Realtors-Mullica Hill
(856) 409-7603
120 Total Sales
1 in Clementon
$180,000 Price
Francis Mellace
Century 21 Rauh & Johns
(856) 485-9981
80 Total Sales
1 in Clementon
$293,000 Price
Robert Barnhardt Jr
EXP Realty, LLC
(856) 770-2809
188 Total Sales
2 in Clementon
$150K - $550K Price Range
Nicole Echelberger
HomeSmart First Advantage Realty
(856) 553-1076
46 Total Sales
1 in Clementon
$310,000 Price
David Quimby
D.C. Casper Real Estate
(215) 839-0981
61 Total Sales
2 in Clementon
$110K - $230K Price Range
We collect this data history from publicly available records. To have your information removed, we recommend requesting removal directly through your county’s website.
| Date | Buyer | Sale Price | Title Company |
|---|---|---|---|
| $280,000 | National Integrity | ||
| Carter Olivia Marie | $189,969 | None Available | |
| Carter Olivia Marie | $189,697 | Title America Agency Corp |
We collect this data history from publicly available records. To have your information removed, we recommend requesting removal directly through your county’s website.
| Date | Status | Borrower | Loan Amount |
|---|---|---|---|
| Open | $271,600 | ||
| Previous Owner | Carter Olivia Marie | $189,697 |
We collect this data history from publicly available records. To have your information removed, we recommend requesting removal directly through your county’s website.
| Date | Event | Price | List to Sale | Price per Sq Ft |
|---|---|---|---|---|
| 07/22/2024 07/22/24 | Sold | $280,000 | 0.0% | $203 / Sq Ft |
| 05/17/2024 05/17/24 | For Sale | $280,000 | -- | $203 / Sq Ft |
We collect this data history from publicly available records. To have your information removed, we recommend requesting removal directly through your county’s website.
| Year | Tax Paid | Tax Assessment Tax Assessment Total Assessment is a certain percentage of the fair market value that is determined by local assessors to be the total taxable value of land and additions on the property. | Land | Improvement |
|---|---|---|---|---|
| 2026 | $8,100 | $169,600 | $17,800 | $151,800 |
| 2025 | $8,100 | $169,600 | $17,800 | $151,800 |
| 2024 | $7,517 | $169,600 | $17,800 | $151,800 |
| 2023 | $7,517 | $169,600 | $17,800 | $151,800 |
| 2022 | $5,921 | $135,860 | $0 | $0 |
| 2021 | $4,429 | $101,760 | $0 | $0 |
| 2020 | $2,916 | $67,840 | $0 | $0 |
| 2019 | $2,189 | $169,600 | $17,800 | $151,800 |
| 2018 | $1,461 | $169,600 | $17,800 | $151,800 |
| 2017 | $776 | $20,000 | $20,000 | $0 |
Seller's Agent in 2024
John Ryan
Re/Max At Home
(609) 410-7604
90 Total Sales
DB
Buyer's Agent in 2024
datacorrect BrightMLS
Non Subscribing Office
Source: Bright MLS
MLS Number: NJCD2067628
APN: 11-00075-01-00016
Disclaimer: Certain information contained herein is derived from information provided by parties other than Homes.com. All information provided is deemed reliable, but is not guaranteed to be accurate and should be independently verified.
The data relating to real estate for sale on this website appears in part through the BRIGHT Internet Data Exchange program, a voluntary cooperative exchange of property listing data between licensed real estate brokerage firms, and is provided by BRIGHT through a licensing agreement.
Listing information is from various brokers who participate in the Bright MLS IDX program and not all listings may be visible on the site.
The property information being provided on or through the website is for the personal, non-commercial use of consumers and such information may not be used for any purpose other than to identify prospective properties consumers may be interested in purchasing.
Some properties which appear for sale on the website may no longer be available because they are for instance, under contract, sold or are no longer being offered for sale.
Property information displayed is deemed reliable but is not guaranteed.
Copyright 2026 Bright MLS, Inc.
Ask me questions while you tour the home.