
Seller's Agent in 2025
John Canino
BERKSHIRE HATHAWAY
(516) 204-2478
27 Total Sales
Estimated Value: $964,300 - $1,036,000
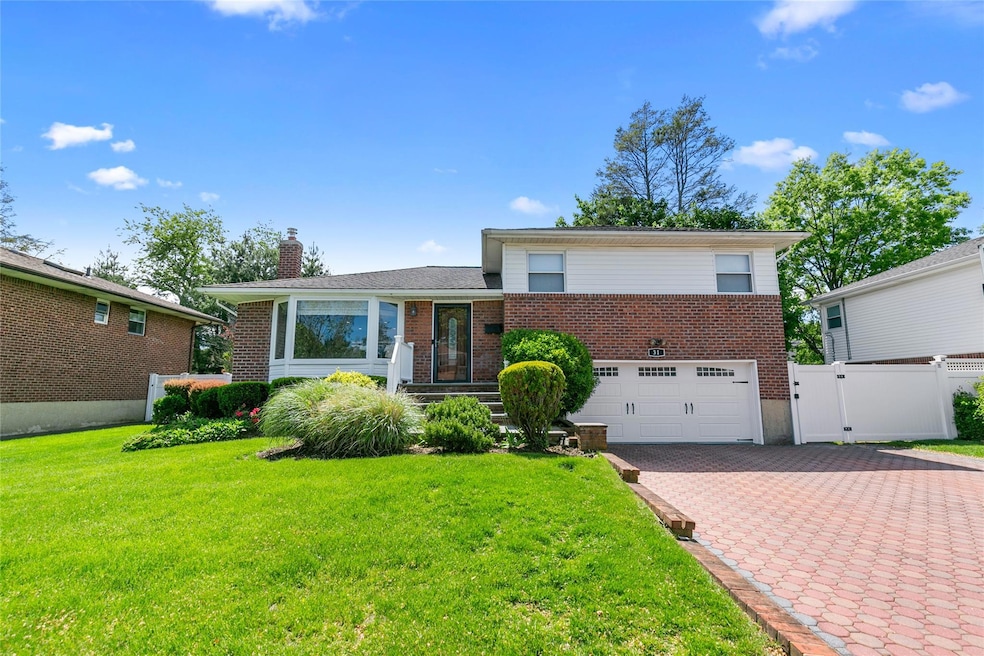
31 Roxton Road, Plainview – A Place to Call Home
Tucked into a peaceful neighborhood, this 3-bedroom, 2 full bath split-level home is the kind of place that just feels right from the moment you walk in. Thoughtfully designed with bright, open spaces and cozy touches throughout, it offers a warm and welcoming layout perfect for both everyday living and entertaining.
Enjoy a spacious living room with natural light pouring in, a kitchen that opens beautifully for connection and flow, and generously sized bedrooms that offer a restful retreat at the end of each day. The lower level provides extra living space—ideal for a den, home office, or playroom.
Outside, the beautiful curb appeal, paver stone driveway, and J1772 electric car charging station add modern convenience and style to your everyday living experience.
This home is located within the highly acclaimed Syosset School District.
Step outside and you’re surrounded by a friendly neighborhood with tree-lined streets, nearby parks, and easy access to all that makes Plainview and the greater Syosset area such a special place to live.
Last Agent to Sell the Property
BERKSHIRE HATHAWAY Brokerage Phone: 516-741-3070 License #10301222715 Listed on: 05/13/2025
We collect this data history from publicly available records. To have your information removed, we recommend requesting removal directly through your county’s website.
We collect this data history from publicly available records. To have your information removed, we recommend requesting removal directly through your county’s website.
| Date | Buyer | Sale Price | Title Company |
|---|---|---|---|
| $995,000 | Old Republic Title Ins Co | ||
| -- | Commonwealth Land Title | ||
| $490,000 | -- | ||
| -- | -- |
We collect this data history from publicly available records. To have your information removed, we recommend requesting removal directly through your county’s website.
| Date | Status | Borrower | Loan Amount |
|---|---|---|---|
| Closed | $392,000 |
We collect this data history from publicly available records. To have your information removed, we recommend requesting removal directly through your county’s website.
| Date | Event | Price | List to Sale | Price per Sq Ft |
|---|---|---|---|---|
| 10/08/2025 10/08/25 | Sold | $995,000 | -9.1% | $622 / Sq Ft |
| 06/27/2025 06/27/25 | Pending | -- | -- | -- |
| 05/13/2025 05/13/25 | For Sale | $1,095,000 | -- | $684 / Sq Ft |
We collect this data history from publicly available records. To have your information removed, we recommend requesting removal directly through your county’s website.
| Year | Tax Paid | Tax Assessment Tax Assessment Total Assessment is a certain percentage of the fair market value that is determined by local assessors to be the total taxable value of land and additions on the property. | Land | Improvement |
|---|---|---|---|---|
| 2026 | $16,224 | $518 | $276 | $242 |
| 2025 | $16,224 | $515 | $275 | $240 |
| 2024 | $4,791 | $556 | $297 | $259 |
| 2023 | $16,933 | $585 | $312 | $273 |
| 2022 | $16,933 | $585 | $312 | $273 |
| 2021 | $16,436 | $616 | $328 | $288 |
| 2020 | $17,649 | $888 | $735 | $153 |
| 2019 | $4,905 | $888 | $689 | $199 |
| 2018 | $11,188 | $947 | $0 | $0 |
| 2017 | $11,188 | $1,006 | $681 | $325 |
| 2016 | $16,181 | $1,065 | $735 | $330 |
| 2015 | $4,769 | $1,065 | $735 | $330 |
| 2014 | $4,769 | $1,065 | $735 | $330 |
| 2013 | $4,341 | $1,065 | $735 | $330 |
Seller's Agent in 2025
John Canino
BERKSHIRE HATHAWAY
(516) 204-2478
27 Total Sales
A
Seller Co-Listing Agent in 2025
Anna Traina
BERKSHIRE HATHAWAY
(631) 609-0611
9 Total Sales
Buyer's Agent in 2025
Birendar Gupta
Cross Island Realty One Inc
(347) 866-5630
6 Total Sales
Source: OneKey® MLS
MLS Number: 861403
APN: 2489-12-489-00-0015-0
Disclaimer: Certain information contained herein is derived from information provided by parties other than Homes.com. All information provided is deemed reliable, but is not guaranteed to be accurate and should be independently verified.
The data relating to real estate for sale or lease on this web site comes in part from OneKey® MLS. Real estate listings held by brokerage firms other than Ten-X are marked with the OneKey® MLS logo or an abbreviated logo and detailed information about them includes the name of the listing broker.
Based on information submitted to the MLS GRID. All data is obtained from various sources and may not have been verified by broker or MLS GRID. Supplied Open House Information is subject to change without notice. All information should be independently reviewed and verified for accuracy. Properties may or may not be listed by the office/agent presenting the information. Some IDX listings have been excluded from this website. IDX information is provided exclusively for personal, non-commercial use, and may not be used for any purpose other than to identify prospective properties consumers may be interested in purchasing.
Information is deemed reliable but not guaranteed.
Copyright 2026 OneKey® MLS. All rights reserved.
Based on information submitted to the MLS GRID
Listings courtesy of OneKey® MLS as distributed by MLS GRID
Ask me questions while you tour the home.