
April Kline
Iron Valley Real Estate of Central PA
(570) 633-6170
54 Total Sales
1 in Burnham
$160,000 Price


Estimated Value: $161,000 - $177,949
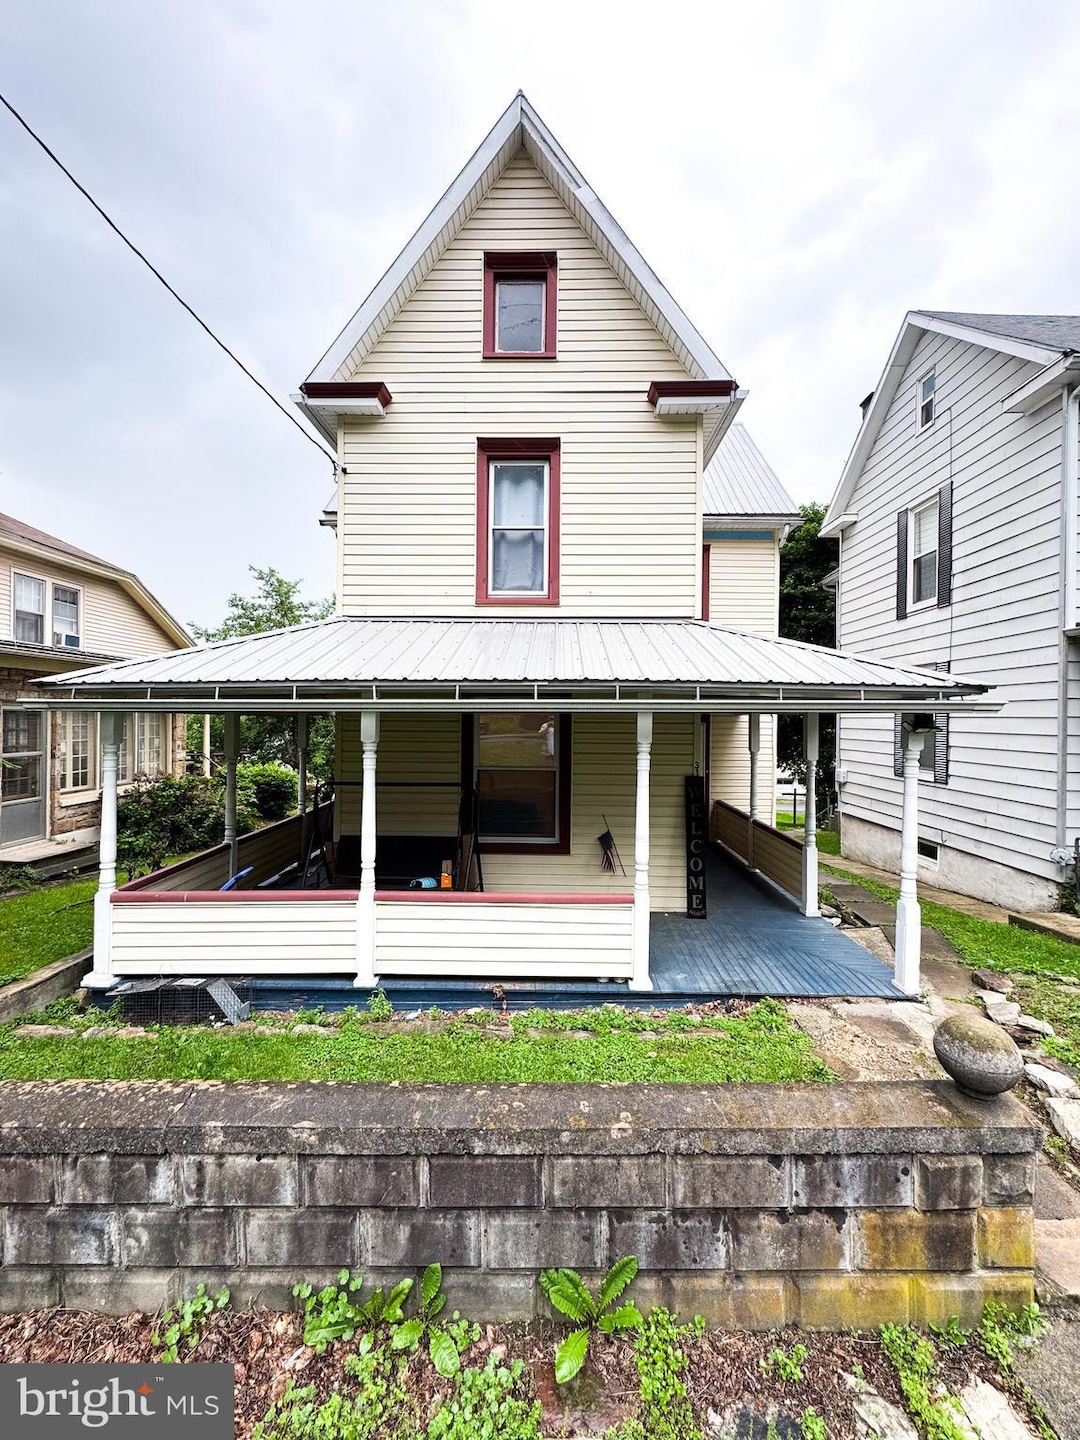
Welcome to this beautifully updated 3-bedroom, 1.5-bath home that perfectly blends character and comfort. From the moment you step inside, you’ll love the warm, inviting atmosphere and thoughtful upgrades throughout. The bright, open living space features modern flooring, and plenty of natural light, leading into an updated kitchen with sleek countertops and charming cabinetry.
The spacious bedrooms offer cozy retreats, while the refreshed full bath and convenient first floor half bath add functionality and style. Outside, enjoy an adorable cozy front wrap around porch, a spacious backyard perfect for relaxing, gardening, or entertaining. Whether you're a first-time buyer or just looking for a move-in-ready gem, this home checks all the boxes! Contact me to schedule your showing today!
The sale of this property is contingent on the seller purchasing another home.
Last Agent to Sell the Property
(724) 427-5801 ritasumneyrog@gmail.com Realty One Group Landmark Listed on: 05/18/2025
April Kline
Iron Valley Real Estate of Central PA
(570) 633-6170
54 Total Sales
1 in Burnham
$160,000 Price
Lukas Rhodes
Rhodes Team Inc.
(717) 543-0386
73 Total Sales
7 in Burnham
$78K - $235K Price Range
Jeanette Saner
Jack Gaughen Network Services Hower & Associates
(717) 543-4986
90 Total Sales
1 in Burnham
$246,000 Price
Michael Segarra
Core Partners Realty LLC
(717) 912-9079
87 Total Sales
1 in Burnham
$209,900 Price
Richard Smeltz
Smeltz and Aumiller Real Estate, LLC.
(717) 447-5623
194 Total Sales
13 in Burnham
$20K - $218K Price Range
Marc McMaster
RE/MAX Centre Realty
(814) 424-9267
317 Total Sales
1 in Burnham
$110,000 Price
We collect this data history from publicly available records. To have your information removed, we recommend requesting removal directly through your county’s website.
| Date | Event | Price | List to Sale | Price per Sq Ft | Prior Sale |
|---|---|---|---|---|---|
| 08/12/2025 08/12/25 | Sold | $168,000 | +1.9% | $112 / Sq Ft | |
| 06/12/2025 06/12/25 | Pending | -- | -- | -- | |
| 06/02/2025 06/02/25 | Price Changed | $164,900 | -2.9% | $110 / Sq Ft | |
| 05/24/2025 05/24/25 | Price Changed | $169,900 | -2.9% | $113 / Sq Ft | |
| 05/18/2025 05/18/25 | For Sale | $174,900 | +16.7% | $117 / Sq Ft | |
| 09/15/2023 09/15/23 | Sold | $149,900 | 0.0% | $100 / Sq Ft | View Prior Sale |
| 07/19/2023 07/19/23 | For Sale | $149,900 | -- | $100 / Sq Ft | |
| 07/14/2023 07/14/23 | Pending | -- | -- | -- |
D
Seller's Agent in 2025
Devin Bowersox
Realty One Group Landmark
(610) 321-3730
19 Total Sales
M
Seller Co-Listing Agent in 2025
Mr. Matthew Morrow
Realty One Group Supreme
(610) 703-6173
54 Total Sales
Buyer's Agent in 2025
Olivia Wagner
Modern Homes Realty
59 Total Sales
d
Seller's Agent in 2023
datacorrect BrightMLS
Non Subscribing Office
M
Buyer's Agent in 2023
Mark Eddy
Gold Key Real Estate & Appraising
(717) 250-8866
188 Total Sales
Source: Bright MLS
MLS Number: PAMF2052122
APN: 16-23-0345-000
Disclaimer: Certain information contained herein is derived from information provided by parties other than Homes.com. All information provided is deemed reliable, but is not guaranteed to be accurate and should be independently verified.
The data relating to real estate for sale on this website appears in part through the BRIGHT Internet Data Exchange program, a voluntary cooperative exchange of property listing data between licensed real estate brokerage firms, and is provided by BRIGHT through a licensing agreement.
Listing information is from various brokers who participate in the Bright MLS IDX program and not all listings may be visible on the site.
The property information being provided on or through the website is for the personal, non-commercial use of consumers and such information may not be used for any purpose other than to identify prospective properties consumers may be interested in purchasing.
Some properties which appear for sale on the website may no longer be available because they are for instance, under contract, sold or are no longer being offered for sale.
Property information displayed is deemed reliable but is not guaranteed.
Copyright 2026 Bright MLS, Inc.
Ask me questions while you tour the home.