NOT LISTED FOR SALE

31 Sailmaker Loop Minnesott Beach, NC 28510

Estimated Value: $566,000 - $745,000

3 Beds
2.5 Baths
2,095 Sq Ft
$321/Sq Ft Est. Value

Sale Details

Date Sold: January 12, 2024

Last sale price $650,000 $310 Per Sq Ft

Est. 5% increase in value since last sale

Current estimated payment $3,914 / mo

10 Days on Market

Highlights

  • Waterfront Community
  • Boat Ramp
  • Fitness Center
  • Pamlico County Middle School Rated 9+
  • Water Access
  • Basketball Court

About This Home

As of January 2024

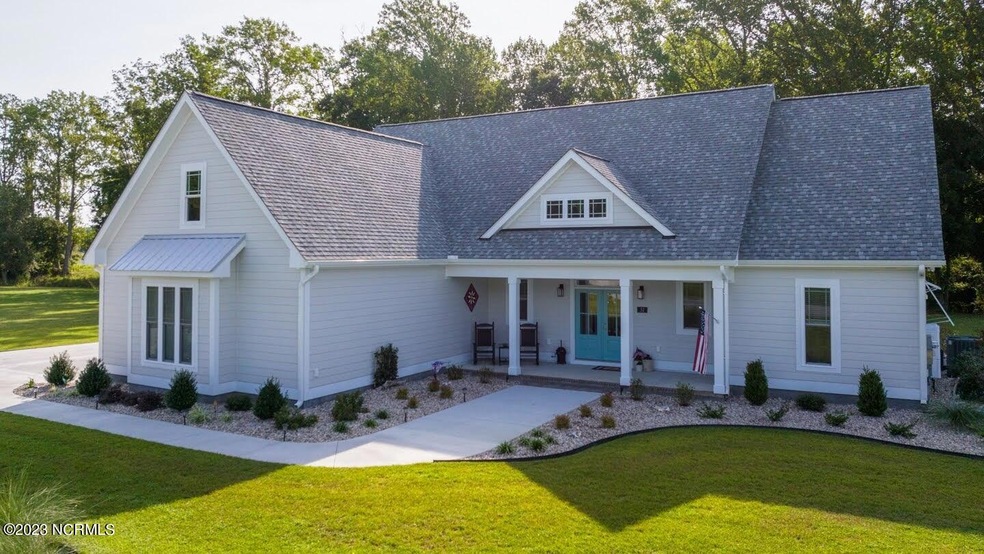
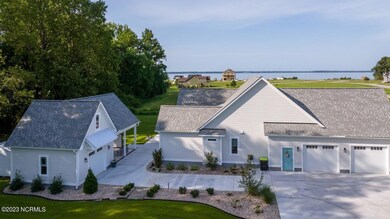
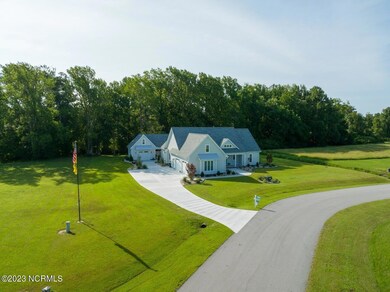
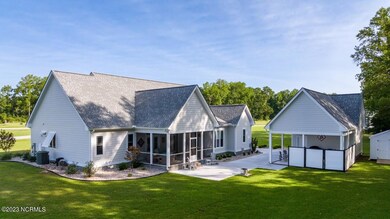
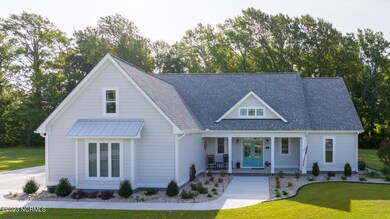
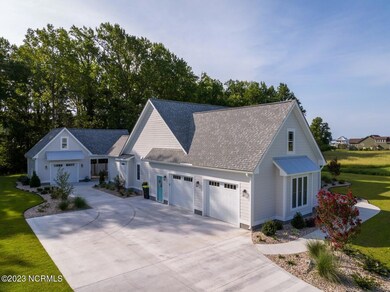
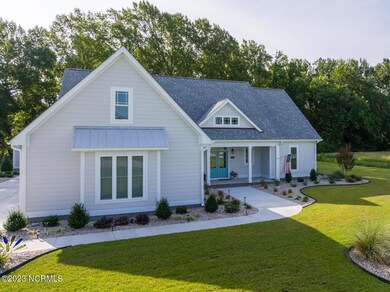
This new home has the popular combination of classic coastal charm + modern farmhouse comfort. Elevated DOUBLE lot in an X flood zone means peace of mind and Neuse River horizon views with sunsets that make you feel like you're living in a postcard. 1-story easy living with an unfinished room above the oversized garage + a detached garage with a patio and grilling area. There are too many details to list here so we've included a write-up in the attached docs and photo gallery. But here are the cliffs notes: tankless HWH, water softener w/ RO, upgraded dual-zone AC, Delta fixtures, in-ground LP tank, Hardie exterior... and the list goes on. Now for the pretty stuff. Walk through your double entry doors into the open foyer and you see all the way through the house to the back patio and private yard through two sets of French doors. There will be a lake built behind the tree line in early 2024! The floor-to-ceiling fireplace highlights the vaulted great room ceilings. The kitchen is light & airy with custom cabinetry, upgraded GE appliances, wine fridge, farmhouse sink and quartz countertops. A guest wing is on one side of the home with a spacious primary suite on the other. The bath has a soaking tub and large shower, custom vanity and a walk-in closet. The paint colors in this home are spot on, inside and out. Outside has a wide driveway with multiple hang-out spaces including the screened porch + open and covered patios, surrounded by beautiful low-maintenance landscaping. *MANY FURNISHINGS ARE NEGOTIABLE, SEE LIST* Water access to Mill Creek and the Neuse is simple with a boat ramp and day docks right across the street. Neighbors also enjoy the pool, clubhouse, kayak center, trails, boardwalk, beach, fishing piers, lake, park, etc. Life in AP is about being surrounded by water without the fear of flooding, the best of both worlds. And this house is a pretty sweet place to call home when you're on dry land. *SELLERS CANNOT CLOSE UNTIL 1/1/24*

Last Agent to Sell the Property

REBECCA LANG

ARLINGTON PLACE REALTY License #215772 Listed on: 08/28/2023

Last Buyer's Agent

REBECCA LANG

ARLINGTON PLACE REALTY License #215772 Listed on: 08/28/2023

Home Details

Home Type

  • Single Family

Est. Annual Taxes

  • $483

Year Built

  • Built in 2023

Lot Details

  • 41,382 Sq Ft Lot
  • Lot Dimensions are 195.54 x 214 x 177.88 x 232.57
  • Property fronts a private road
  • Property is zoned RMU

Parking

  • 3 Garage Spaces | 2 Attached and 1 Detached
  • Second Garage
  • Garage Door Opener

Home Design

  • Raised Foundation
  • Slab Foundation
  • Shingle Roof
  • Metal Roof

Interior Spaces

  • 2,095 Sq Ft Home
  • 1-Story Property
  • Furnished or left unfurnished upon request
  • Vaulted Ceiling
  • Ceiling Fan
  • Gas Log Fireplace
  • Combination Dining and Living Room
  • Workshop
  • River Views
  • Fire and Smoke Detector
  • Laundry Room

Kitchen

  • Gas Oven
  • Range
  • Built-In Microwave
  • Dishwasher
  • Kitchen Island

Flooring

  • Tile
  • Luxury Vinyl Plank Tile

Bedrooms and Bathrooms

  • 3 Bedrooms
  • Walk-In Closet
  • Walk-in Shower

Attic

  • Attic Floors
  • Walk-In Attic
  • Permanent Attic Stairs

Outdoor Features

  • Water Access
  • Basketball Court
  • Covered Patio or Porch
  • Separate Outdoor Workshop
  • Shed

Schools

  • Pamlico County Primary Elementary School
  • Pamlico County Middle School
  • Pamlico County High School

Utilities

  • Forced Air Zoned Heating and Cooling System
  • Heat Pump System
  • Tankless Water Heater
  • Propane Water Heater
  • Municipal Trash

Additional Features

  • Accessible Entrance
  • Energy-Efficient Lighting

Listing and Financial Details

  • Tax Lot 314
  • Assessor Parcel Number F09-33-314

Community Details

Overview

  • Property has a Home Owners Association
  • Arlington Place Poa, Phone Number (252) 249-9833
  • Arlington Place Subdivision
  • Maintained Community

Amenities

  • Picnic Area
  • Clubhouse
  • Meeting Room
  • Party Room

Recreation

  • Boat Ramp
  • Community Boat Dock
  • RV or Boat Storage in Community
  • Waterfront Community
  • Tennis Courts
  • Pickleball Courts
  • Community Playground
  • Fitness Center
  • Community Pool
  • Park
  • Dog Park
  • Jogging Path
  • Trails

Security

  • Resident Manager or Management On Site
  • Gated Community

Home Details

Home Type

Single Family

Est. Annual Taxes

$483

Year Built

Built in 2023

Lot Details

0.95 Acres

Parking

3

Listing Details

  • Property Type: Residential
  • Secondary Subdivision: N/A
  • Year Built: 2023
  • Property Sub Type: Single Family Residence
  • View: River, Water
  • Appliances: Mini Refrigerator, Gas Oven, Built-In Microwave, Refrigerator, Range, Dishwasher
  • Original List Price: 689000.00
  • Accessibility Features: Accessible Entrance
  • Unit Levels: One and One Half
  • Living Area: 2095.00
  • Is New Construction?: No
  • Other Structures: Covered Area, Second Garage, Shed(s), Storage, Workshop
  • Island Or Mainland: Mainland
  • Prospect Exempt Y N: No
  • Remarks And Showing Info Recording Device Y N: No
  • Remarks Written By Agent Y N: Yes
  • List Price Per Sqft: 328.88
  • Special Features: None

Interior Features

  • Dining Room Type: Combination
  • Flooring: LVT/LVP, Tile
  • Interior Amenities: Master Downstairs, Walk-in Closet(s), Vaulted Ceiling(s), High Ceilings, Kitchen Island, Ceiling Fan(s), Pantry, Walk-in Shower, Gas Log, Walk-In Closet(s), Workshop
  • Master Bedroom Level: Primary Living Area
  • Stories: 1
  • Furnished: Negotiable
  • Laundry Features: Laundry Room
  • Full Bathrooms: 2
  • Half Bathrooms: 1
  • Total Bedrooms: 3
  • Fireplace Features: Gas Log
  • Has Fireplace?: Yes
  • Total Bedrooms: 9
  • Room Types: Dining Area
  • Bathrooms Total Source: Computed
  • Bathrooms Total Notational: 2.10
  • Attic Features: Floored, Permanent Stairs, Walk-In
  • Living Area Range: 2000 - 2199

Exterior Features

  • Exterior Features: None
  • Exterior Finish: Fiber Cement
  • Fencing: None
  • Roof: Metal, Shingle
  • Road Frontage Type: Private Road, Maintained, Paved
  • Road Surface Type: Paved
  • Waterfront Features: Water Access Comm
  • Waterfront?: No
  • Foundation Details: Raised, Slab
  • Patio And Porch Features: Covered, Patio, Porch, Screened

Garage/Parking

  • Has Attached Garage?: Yes
  • Garaged Spaces: 3.00
  • Parking Features: Attached, Detached, Concrete, Garage Door Opener, On Site
  • Total Parking Spaces: 3.00
  • Detached Garage Spaces: 1.00
  • Attached Garage Spaces: 2.00

Utilities

  • Utilities: Water Available, Water Connected
  • Water Heater: Propane, Tankless
  • Heating System Fuel Source: Electric
  • Trash Collection: City Pick-UP
  • Water Source: Public
  • Security Features: Smoke Detector(s)
  • Cooling: Zoned, Heat Pump
  • Has Cooling?: Yes
  • Heating: Heat Pump, Electric, Forced Air
  • Heating Yn: Yes
  • Sewer Provider: Septic Tank, Existing Septic System
  • Fuel Tank Owned Or Leased: Leased
  • Electric Provider: Tideland EMC
  • Internet Service Providers: Brightspeed Fiber
  • Water Provider: Pamlico County
  • Fuel Tank Above Or Below Ground: Below Ground
  • Fuel Tank Fuel Type: Propane

Condo/Co-op/Association

  • Association Amenities: Waterfront Community, Basketball Court, Boat Dock, Clubhouse, Community Pool, Dog Park, Fitness Center, Gated, Jogging Path, Maintenance Common Areas, Maintenance Roads, Management, Master Insure, Meeting Room, Park, Party Room, Pickleball, Picnic Area, Playground, Ramp, RV/Boat Storage, Street Lights, Tennis Court(s), Trail(s)
  • Association Fees: 1200.00
  • Association Name: Arlington Place POA
  • Association Phone#: 252-249-9833
  • Has H O A?: Yes
  • Association Management Company Phone: 2522611200
  • Association Management Company: Seaside Management

Schools

  • Zoned Elementary School: Pamlico County Primary
  • Zoned Middle School: Pamlico County
  • Zoned High School: Pamlico County

Lot Info

  • Deed Book: 000702
  • Deed Page: 319.00
  • Lot Number: 314
  • Zoning: RMU
  • Lot Features: Water Access Comm
  • Lot Size Acres: 0.95
  • Lot Size: 195.54 x 214 x 177.88 x 232.57
  • Lot Size Sq Ft: 41382.00
  • Purchase Contract Date: 2023-09-07
  • Parcel#: F09-33-314
  • Cobra Zone Y N: No
  • Federal Flood Insurance Available Y N: No
  • Permitted Use: Public

Green Features

  • Efficiency: Lighting

Rental Info

  • Pets Allowed: Yes

Tax Info

  • Tax Year: 2022
  • Tax Book Number: 164-2
  • Tax Lot: 314
  • Tax Map Number: 3
  • Tax Other Assessment Amount Frequency: none
  • Tax Amount: 483.16

Ownership History

We collect this data history from publicly available records. To have your information removed, we recommend requesting removal directly through your county’s website.

Date Name Owned For Owner Type

Purchase Details

Listed on
Aug 28, 2023
Closed on
Dec 29, 2023
Sold by
Bought by
Seller's Agent
REBECCA LANG
ARLINGTON PLACE REALTY
Buyer's Agent
REBECCA LANG
ARLINGTON PLACE REALTY
List Price
$689,000
Sold Price
$650,000
Premium/Discount to List
-$39,000
-5.66%
Views
32
Current Estimated Value
$684,891

Home Financials for this Owner

Home Financials are based on the most recent Mortgage that was taken out on this home.
Estimated Appreciation
$34,891
Avg. Annual Appreciation
1.37%
Original Mortgage
$492,000
Interest Rate
0.0785%
Mortgage Type
New Conventional

Purchase Details

Listed on
Apr 24, 2020
Closed on
Dec 1, 2020
Sold by
Bought by
Seller's Agent
REBECCA LANG
ARLINGTON PLACE REALTY
Buyer's Agent
REBECCA LANG
Arlington Place Realty, LLC
List Price
$83,000
Sold Price
$79,000
Premium/Discount to List
-$4,000
-4.82%

Home Financials for this Owner

Home Financials are based on the most recent Mortgage that was taken out on this home.
Avg. Annual Appreciation
98.67%

Purchase Details

Closed on
Sep 6, 2019
Sold by
Bought by
Source: Public Records

Range of Values:

--
Value Increase
--
Percent Increase
--
Adjusted for Inflation
Collateral Analytics

Collateral Analytics Collateral Analytics AVMs (Automated Valuation Model) employ a number of statistical approaches combined with neighborhood-specific comparable selection guarantees the most up-to-date and precise valuations.

Not Available

Collateral Analytics does not have data for the current month. Please view the chart for historical values.

ICE

ICE Mortgage Technology ICE Mortgage Technology’s AVM (Automated Valuation Model) is a state-of-the-art online residential property valuation tool that provides a quick and accurate estimate of the value of almost any home in the U.S.

Not Available

ICE Mortgage Technology does not have data for the current month. Please view the chart for historical values.

First American

First American First American Data & Analytics’ next-generation AVM combines unrivaled data assets with a blended ensemble of valuation models to produce highly accurate, reliable valuations you can trust.

Not Available

First American does not have data for the current month. Please view the chart for historical values.

Quantarium

Quantarium Quantarium’s valuation service, repeatedly proven the industry’s most accurate and comprehensive, is supercharged with a self-learning and auto-tuning AI engine that continually becomes smarter and more accurate as it processes daily inputs from the industry’s leading RE data lake.

Not Available

Quantarium does not have data for the current month. Please view the chart for historical values.

Average Value
Not Available
List Price
Sold Price
Create a Home Valuation Report for This Property
The Home Valuation Report is an in-depth analysis detailing your home's value as well as a comparison with similar homes in the area

Home Values in the Area

Source: Public Records

Average Home Value in this Area


Source: Public Records

Purchase History

We collect this data history from publicly available records. To have your information removed, we recommend requesting removal directly through your county’s website.

Date Buyer Sale Price Title Company
$674,000 None Listed On Document
$79,000 None Available
-- --
Source: Public Records

Mortgage History

We collect this data history from publicly available records. To have your information removed, we recommend requesting removal directly through your county’s website.

Date Status Borrower Loan Amount
Closed $492,000
Source: Public Records

Property History

We collect this data history from publicly available records. To have your information removed, we recommend requesting removal directly through your county’s website.

Date Event Price List to Sale Price per Sq Ft Prior Sale
01/12/2024 01/12/24 Sold $650,000 -5.7% $310 / Sq Ft
09/07/2023 09/07/23 Pending -- -- --
08/28/2023 08/28/23 For Sale $689,000 +772.2% $329 / Sq Ft
12/18/2020 12/18/20 Sold $79,000 -4.8% -- View Prior Sale
11/05/2020 11/05/20 Pending -- -- --
04/24/2020 04/24/20 For Sale $83,000 -- --
Source: Hive MLS

Tax History

We collect this data history from publicly available records. To have your information removed, we recommend requesting removal directly through your county’s website.

Year Tax Paid Tax Assessment Tax Assessment Total Assessment is a certain percentage of the fair market value that is determined by local assessors to be the total taxable value of land and additions on the property. Land Improvement
2025 $2,570 $319,315 $62,343 $256,972
2024 $2,570 $319,315 $62,343 $256,972
2023 $2,471 $314,718 $62,343 $252,375
2022 $483 $62,343 $62,343 $0
2021 $483 $62,343 $62,343 $0
2020 $483 $62,343 $62,343 $0
2019 $354 $45,000 $45,000 $0
2018 $349 $0 $0 $0
2017 $358 $0 $0 $0
2016 $354 $0 $0 $0
2015 $354 $45,000 $45,000 $0
2014 $354 $45,000 $45,000 $0
Source: Public Records

Agents Affiliated with this Home

See All Agents

Map

Source: Hive MLS

MLS Number: 100402167

Hive MLS

APN: F09-33-314

Your Personal Tour Guide

Ask me questions while you tour the home.