
Carlos Alex Jesus
VENTURE LLC
(862) 352-7762
45 Total Sales
1 in Brick
$450,000 Price
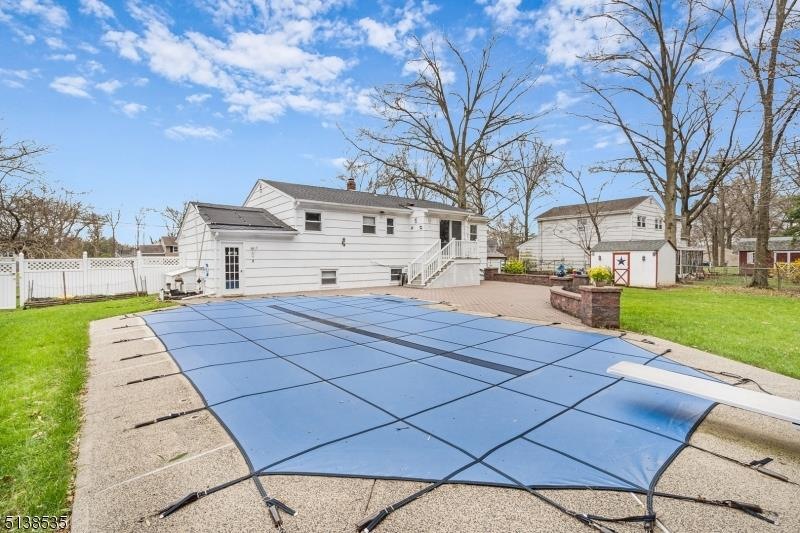
Welcome home to this bi-level home in Bridgewater Twp with open floor plan! Enjoy the Spring and Summer in the beautiful & spacious backyard that's perfect for entertaining! Features a large paver patio, in-ground pool and pizza oven/grill! Step into this home with living room open to dining area and kitchen. Kitchen with stainless steel appliances, island and slider access out to backyard. Beautiful hardwood flooring on the main level. Three bedrooms and full bath complete the main level. Lower level with additional bedroom, full bathroom, family room/rec. area, and garage access. Updates include: A/C 2021, Furnace 2021, Pool Cover 2021, Pool Liner 2019, Roof 6yrs old.
Last Agent to Sell the Property
KELLER WILLIAMS TOWNE SQUARE REAL Listed on: 04/11/2022
Last Buyer's Agent
Ashley Young
REDFIN CORPORATION
Carlos Alex Jesus
VENTURE LLC
(862) 352-7762
45 Total Sales
1 in Brick
$450,000 Price
Carly Ebers
Ridge & Valley RE Corp
(973) 756-3253
143 Total Sales
2 in Brick
$901,000 Price Range
Sharon Miranda
EXIT REALTY JERSEY SHORE
(848) 277-0597
66 Total Sales
19 in Brick
$15K - $645K Price Range
Shayden Feret
Romano Realty
(856) 746-4206
48 Total Sales
2 in Brick
$255,000 Price Range
Anthony Mediate
EXP Realty
(848) 800-2926
55 Total Sales
3 in Brick
$325K - $420K Price Range
Maria Gailey
Fathom Realty NJ, LLC
(848) 235-9871
17 Total Sales
1 in Brick
$442,000 Price
We collect this data history from publicly available records. To have your information removed, we recommend requesting removal directly through your county’s website.
| Date | Event | Price | List to Sale | Price per Sq Ft |
|---|---|---|---|---|
| 05/20/2022 05/20/22 | Sold | $605,000 | +13.3% | -- |
| 04/26/2022 04/26/22 | Pending | -- | -- | -- |
| 04/14/2022 04/14/22 | For Sale | $534,000 | -- | -- |
L
Seller's Agent in 2022
Lisa VanHara
KELLER WILLIAMS TOWNE SQUARE REAL
(973) 978-4117
8 Total Sales
A
Buyer's Agent in 2022
Ashley Young
REDFIN CORPORATION
Source: Garden State MLS
MLS Number: 3774704
Disclaimer: Certain information contained herein is derived from information provided by parties other than Homes.com. All information provided is deemed reliable, but is not guaranteed to be accurate and should be independently verified.
The data relating to real estate for sale on this website comes in part from the IDX Program of Garden State Multiple Listing Service, L.L.C. Real estate listings held by other brokerage firms are marked as IDX Listing.
Information deemed reliable but not guaranteed.
Copyright © 2026 Garden State Multiple Listing Service, L.L.C. All rights reserved.
Notice: The dissemination of listings on this website does not constitute the consent required by N.J.A.C. 11:5.6.1 (n) for the advertisement of listings exclusively for sale by another broker. Any such consent must be obtained in writing from the listing broker.
This information is being provided for Consumers’ personal, non-commercial use and may not be used for any purpose other than to identify prospective properties Consumers may be interested in purchasing.
Ask me questions while you tour the home.