Estimated payment $3,842/month
Highlights
- New Construction
- Colonial Architecture
- Mud Room
- Morse Elementary School Rated A-
- Engineered Wood Flooring
- No HOA
About This Home
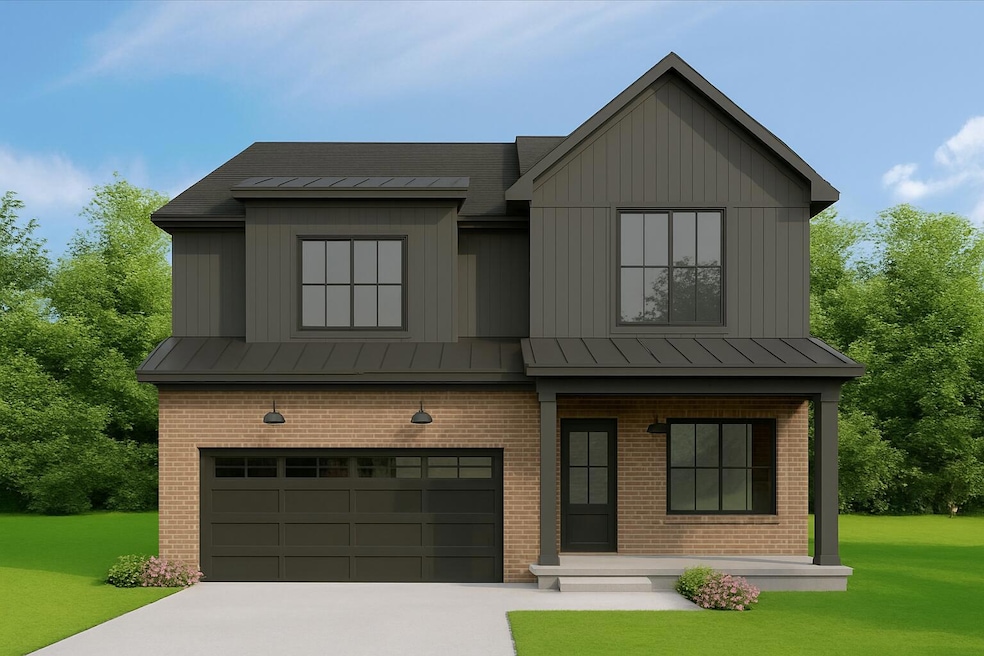
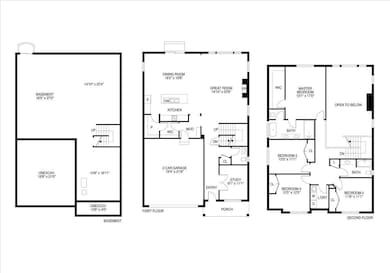
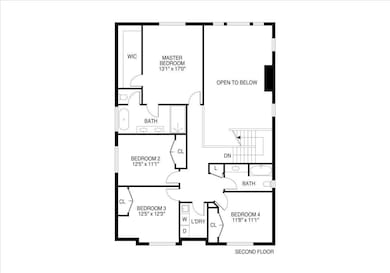
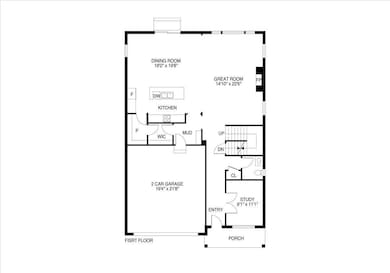
SOUTH FACING HOME. Discover a new Semi Custom built home opportunity in Troy, MI. Centurion Building Company presents a 2600 sqft modern farmhouse colonial on a half-acre parcel. This 4-bed, 2.1-bath home features an open floor plan, high ceilings, and abundant natural light. The gourmet kitchen, dining area, and living room offer seamless entertaining. The primary suite boasts a spa-like ensuite and walk-in closet. With a 2-car garage and ample yard space, customization possibilities abound. Close to amenities, schools, and easy access to Detroit. Embrace comfort and luxury in Troy. Build timeline is 10 months once plans and price are set. Custom Home Build to suit, model shown may differ from selected build preferences selected by purchaser.
Home Details
Home Type
- Single Family
Est. Annual Taxes
- $1,669
Year Built
- Built in 2026 | New Construction
Lot Details
- 10,019 Sq Ft Lot
- Lot Dimensions are 50x200
Parking
- 2 Car Attached Garage
- Front Facing Garage
- Garage Door Opener
Home Design
- Proposed Property
- Colonial Architecture
- Brick Exterior Construction
- Shingle Roof
- Asphalt Roof
- HardiePlank Siding
Interior Spaces
- 2,533 Sq Ft Home
- 2-Story Property
- Mud Room
- Family Room with Fireplace
- Dining Room
- Home Office
- Fire and Smoke Detector
Kitchen
- Eat-In Kitchen
- Kitchen Island
Flooring
- Engineered Wood
- Carpet
- Ceramic Tile
Bedrooms and Bathrooms
- 4 Bedrooms
- En-Suite Bathroom
Laundry
- Laundry Room
- Laundry on upper level
- Washer and Gas Dryer Hookup
Basement
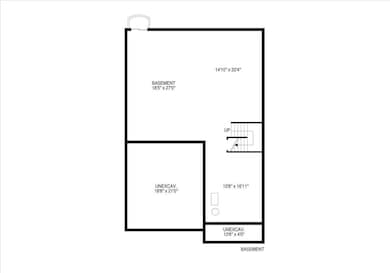
- Basement Fills Entire Space Under The House
- Sump Pump
- Stubbed For A Bathroom
Utilities
- Forced Air Heating and Cooling System
- Heating System Uses Natural Gas
- Natural Gas Water Heater
- High Speed Internet
- Cable TV Available
Additional Features
- Covered Patio or Porch
- Mineral Rights
Community Details
- No Home Owners Association
- Built by Centurion Building Company
Listing and Financial Details
- Home warranty included in the sale of the property
Map
Home Values in the Area
Average Home Value in this Area
Tax History
We collect this data history from publicly available records. To have your information removed, we recommend requesting removal directly through your county’s website.
| Year | Tax Paid | Tax Assessment Tax Assessment Total Assessment is a certain percentage of the fair market value that is determined by local assessors to be the total taxable value of land and additions on the property. | Land | Improvement |
|---|---|---|---|---|
| 2025 | $18,109 | $252,423 | $37,457 | $214,966 |
| 2024 | $13,489 | $229,345 | $34,032 | $195,313 |
| 2022 | $13,489 | $164,712 | $29,231 | $135,481 |
| 2021 | $12,426 | $152,213 | $27,013 | $125,200 |
| 2020 | $12,393 | $152,213 | $27,013 | $125,200 |
| 2019 | $12,653 | $155,717 | $27,635 | $128,082 |
| 2018 | $12,937 | $159,710 | $28,344 | $131,366 |
| 2017 | $12,941 | $159,710 | $28,344 | $131,366 |
| 2016 | $13,109 | $161,977 | $28,746 | $133,231 |
| 2015 | $12,892 | $159,835 | $28,366 | $131,469 |
| 2014 | $11,671 | $159,835 | $28,366 | $131,469 |
| 2013 | -- | $153,540 | $27,249 | $126,291 |
Property History
We collect this data history from publicly available records. To have your information removed, we recommend requesting removal directly through your county’s website.
| Date | Event | Price | List to Sale | Price per Sq Ft |
|---|---|---|---|---|
| 11/09/2025 11/09/25 | For Sale | $675,000 | -- | $266 / Sq Ft |
Source: MichRIC
MLS Number: 25057478


Disclaimer: Certain information contained herein is derived from information provided by parties other than Homes.com. All information provided is deemed reliable, but is not guaranteed to be accurate and should be independently verified.
Information is deemed reliable but not guaranteed.
Copyright 2026 MichRIC, LLC. All rights reserved.
- 2600 Livernois Rd
- 295 Kirts Blvd
- 500 Coachman Dr
- 55 Vermont Dr
- 1800-1870 Livernois Rd
- 561 Kirts Blvd
- 363 W Big Beaver Rd Unit 200
- 363 W Big Beaver Rd Unit 215
- 1782 Shepherds Dr
- 3070 Kilmer Ave
- 47 W Maple Rd
- 2860 Charter Dr
- 3136 Kilmer Dr
- 50 Town Center Dr
- 1300 Livernois Rd
- 649 W Maple Rd
- 649 W Maple Rd Unit 4
- 721 W Maple Rd
- 739 W Maple Rd Unit 20
- 753 W Maple Rd Unit 53
Ask me questions while you tour the home.