NOT LISTED FOR SALE

31 Summerset Bay Dr Cross Hill, SC 29332

Cross Hill Area
3 Beds
3 Baths
2,452 Sq Ft
1.18 Acre Lot

Sale Details

Date Sold: November 26, 2025

Last sale price $620,000 $253 Per Sq Ft

111 Days on Market

Highlights

  • Lake Front
  • Open Floorplan
  • Wooded Lot
  • Pier or Dock
  • Community Lake
  • Traditional Architecture

About This Home

As of November 2025

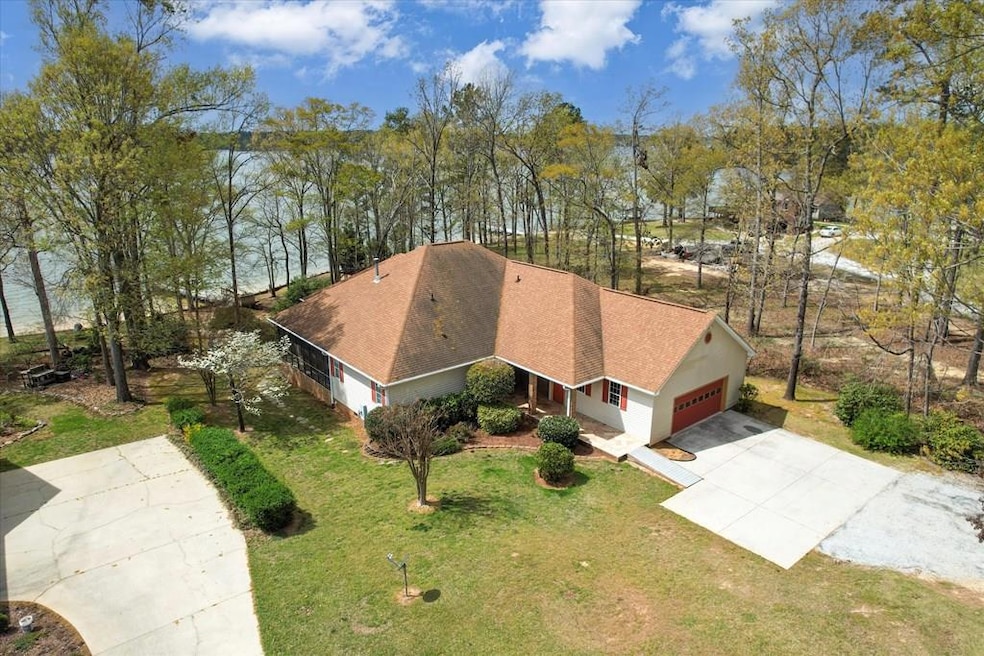
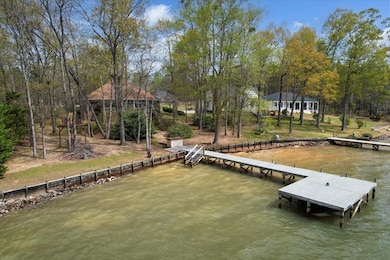
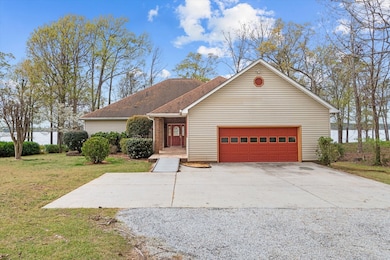
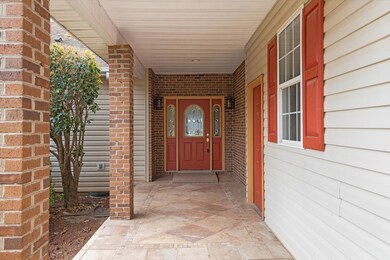
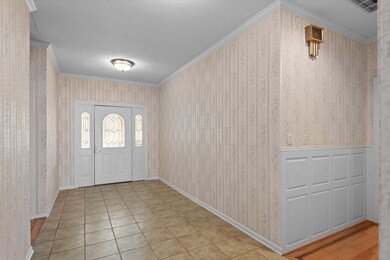
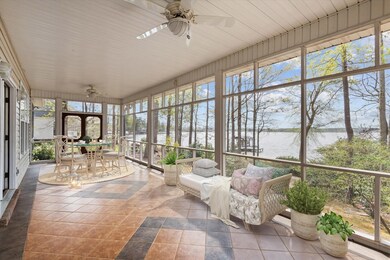
Located on a cul-de-sac, this 1.18-acre lot is positioned on the lower end of the lake, with deep sparkling water and awesome views! Enjoy them from the pier, the outside sitting area around a firepit, relaxing in the massive swing or from one of the three (3) screened porches. On the lakeside area of this property is a gently sloping, woodland garden, with walking paths and a footbridge. Property also has a lake supplied irrigation system. The roadside entrance showcases an inviting, tiled porch entryway that leads into the spacious foyer. Inside the home you will find an open concept living room, dining area and kitchen. All with panoramic views of the lake through the glassed French doors and large windows. The entire home has 9' ceilings, adding to the visual vastness of each room. The living room hosts gorgeous hardwood flooring and a fireplace with gas logs for added coziness on cold evenings. Two large guest bedrooms. One with its own bath and walk-in closet, the other with direct access to the hall guest bath. You will love the private and spacious Master Suite! This Master features access to one of the screened porches for taking in those amazing sunrises. Also comes with a separate dressing area and walk-in closet. The custom-built, extra-large on-suite is handicap and wheelchair accessible. The separate shower room has a no-edge floor for safety and easy access. The tile work throughout is just stunning! A laundry closet is in the hallway right outside the master and easily accessible from both guest bedrooms. Adjacent to the galley kitchen, with all its appliances, is a utility/mudroom with loads of pantry storage, countertop with a sink, the On-Demand gas hot water heater and an upright freezer. Home is on a private well and is equipped with a water softener. Attached to the home is a spacious 2-car garage. The Lake Greenwood community of Summerset Bay is lightly restricted. Just enough to protect your property values, yet no over burdensome HOA rules and regulations. THIS ONE OWNER WELL-MAINTAINED HOME IS BEING OFFERED AS-IS.

Last Agent to Sell the Property

Sharon Alvarez

La Rosa Realty, LLC Brokerage Phone: 8643212865 License #99943 Listed on: 04/01/2025

La Rosa Realty, LLC

Last Buyer's Agent

Tony Curreri

Lakelands Realty, LLC License #91045

Home Details

Home Type

  • Single Family

Year Built

  • Built in 1996

Lot Details

  • 1.18 Acre Lot
  • Lot Dimensions are 115 x 425 x 125 x 405
  • Lake Front
  • Property fronts a county road
  • Cul-De-Sac
  • Stone Retaining Walls
  • Level Lot
  • Sprinkler System
  • Wooded Lot
  • 416/1

HOA Fees

  • $11 Monthly HOA Fees

Parking

  • 2 Car Attached Garage

Home Design

  • Traditional Architecture
  • Brick or Stone Mason
  • Wallpaper
  • Architectural Shingle Roof
  • Vinyl Siding

Interior Spaces

  • 2,452 Sq Ft Home
  • Open Floorplan
  • Smooth Ceilings
  • High Ceiling
  • Gas Log Fireplace
  • Mud Room
  • Living Room with Fireplace
  • Combination Dining and Living Room
  • Screened Porch
  • Crawl Space
  • Smart Thermostat

Kitchen

  • Electric Range
  • Dishwasher
  • Laminate Countertops

Flooring

  • Wood
  • Carpet
  • Tile

Bedrooms and Bathrooms

  • 3 Bedrooms
  • Primary Bedroom on Main
  • Walk-In Closet
  • Dressing Area
  • 3 Full Bathrooms
  • Primary Bathroom includes a Walk-In Shower

Laundry

  • Dryer
  • Washer
  • Sink Near Laundry

Accessible Home Design

  • Grab Bar In Bathroom
  • Accessible Doors
  • Accessible Ramps

Outdoor Features

  • Outdoor Gas Grill

Utilities

  • Central Air
  • Heating Available
  • Natural Gas Connected
  • Well
  • Tankless Water Heater
  • Gas Water Heater
  • Septic Tank

Listing and Financial Details

  • Tax Lot 31
  • Assessor Parcel Number 418

Community Details

Overview

  • Summerset Bay Subdivision
  • Community Lake

Recreation

  • Pier or Dock

Home Details

Home Type

Single Family

Year Built

Built in 1996

Lot Details

1.18 Acres

HOA Fees

$11 per month

Listing Details

  • Directions: From Greenwood take SC Hwy 72 to Cross Hill, turn a right onto SC Hwy 39 at the light. Proceed through the town on SC Hwy 39 for approximately 6 miles. Take a right onto County Line Rd. Travel approximately 2.5 miles to the entrance of Summerset Bay Subd. on the left. Proceed to the intersection 'T' at stop sign on Summerset Bay Dr, take a right, 0.25 of a mile and 31 Summerset Bay Dr is on the left.
  • Prop. Type: Residential
  • Road Frontage Type: County Road
  • Year Built: 1996
  • Property Sub Type: Single Family Residence
  • Horses: No
  • Lot Size Acres: 1.18
  • Lot Size: 115 x 425 x 125 x 405
  • Subdivision Name: SUMMERSET BAY
  • Architectural Style: Traditional
  • Carport Y N: No
  • Garage Yn: No
  • NAV54_rets_property_type: Residential
  • Special Features: None

Interior Features

  • Has Basement: None
  • Interior Amenities: Sheetrock, Wallpaper, Living/Dining Combo, Smart Thermostat, High Ceilings, Laminate Counters, Open Floorplan, Smooth Ceiling(s), Walk-In Closet(s)
  • Appliances: Dishwasher, Dryer, Electric Range, Gas Water Heater, Refrigerator, Tankless Water Heater, Washer, Other
  • Accessibility Features: Bath Rails, Ramps, Accessible Doors, See Remarks
  • Full Bathrooms: 3
  • Total Bedrooms: 3
  • Fireplace Features: Gas Log, Living Room
  • Fireplace: Yes
  • Flooring: Carpet, Hardwood, Tile
  • Living Area: 2452
  • Master Bedroom Master Bedroom Level: Main
  • Master Bedroom Features: Dressing Room, Walk-In Closet(s), See Remarks
  • Master Bathroom Features: Full Bath, Shower Only

Exterior Features

  • Roof: Architectural
  • Fencing: None
  • Lot Features: Cul-De-Sac, Level, Rolling Slope, Wooded, See Remarks
  • Waterfront Features: Lake, Lake Front, Lake Greenwood, Open/Big Water
  • Waterfront: Yes
  • Disclosures: Lead Paint Disclosure, Sellers Disclosure
  • Home Warranty: No
  • Construction Type: Brick, Vinyl Siding
  • Exterior Features: Gas Grill, In Ground Sprinkler-Full Yard, Pier, Retaining Wall
  • Foundation Details: Crawl Space
  • Patio And Porch Features: Front Porch, Screened, See Remarks

Garage/Parking

  • Attached Garage: Yes
  • Covered Parking Spaces: 2
  • Parking Features: 2 Car, Attached
  • Total Parking Spaces: 2

Utilities

  • Utilities: Natural Gas Connected
  • Cooling: Central Air, Electric
  • Heating: Electric
  • Laundry Features: Sink
  • Cooling Y N: Yes
  • Heating Yn: Yes
  • Electric: Laurens Electric
  • Sewer: Septic Tank
  • Water Source: Well
  • Gas Company: CNNGA

Condo/Co-op/Association

  • Community Features: Lake
  • Senior Community: No
  • Association Fee: 135
  • Association Fee Frequency: Annually
  • Association: Yes

Fee Information

  • Association Fee Includes: See Remarks

Lot Info

  • Lot Size Sq Ft: 51400.8
  • Additional Parcels Description: 416/1
  • Additional Parcels: Yes
  • Parcel #: 418

Tax Info

  • Tax Lot: 31
Create a Home Valuation Report for This Property
The Home Valuation Report is an in-depth analysis detailing your home's value as well as a comparison with similar homes in the area

Property History

We collect this data history from publicly available records. To have your information removed, we recommend requesting removal directly through your county’s website.

Date Event Price List to Sale Price per Sq Ft
11/26/2025 11/26/25 Sold $620,000 -5.9% $253 / Sq Ft
09/02/2025 09/02/25 Price Changed $659,000 -5.9% $269 / Sq Ft
08/13/2025 08/13/25 For Sale $699,999 0.0% $285 / Sq Ft
07/21/2025 07/21/25 Pending -- -- --
07/18/2025 07/18/25 Price Changed $699,999 -3.4% $285 / Sq Ft
06/23/2025 06/23/25 For Sale $724,900 0.0% $296 / Sq Ft
06/20/2025 06/20/25 Pending -- -- --
05/25/2025 05/25/25 Price Changed $724,900 -2.7% $296 / Sq Ft
05/13/2025 05/13/25 Price Changed $744,999 -0.7% $304 / Sq Ft
04/01/2025 04/01/25 For Sale $750,000 -- $306 / Sq Ft
Source: MLS of Greenwood

Tax History

We collect this data history from publicly available records. To have your information removed, we recommend requesting removal directly through your county’s website.

Year Tax Paid Tax Assessment Tax Assessment Total Assessment is a certain percentage of the fair market value that is determined by local assessors to be the total taxable value of land and additions on the property. Land Improvement
2025 -- $16,952 $6,204 $10,748
2023 -- $0 $0 $0
Source: Public Records

Agents Affiliated with this Home

  • Section Image
  • Section Image
See All Agents

Map

Source: MLS of Greenwood

MLS Number: 132403

MLS of Greenwood

APN: 4/1/2008

Your Personal Tour Guide

Ask me questions while you tour the home.