
John Ringgold
KW One Legacy Partners, LLC
(785) 329-9688
458 Total Sales
37 in South Topeka
$15K - $285K Price Range
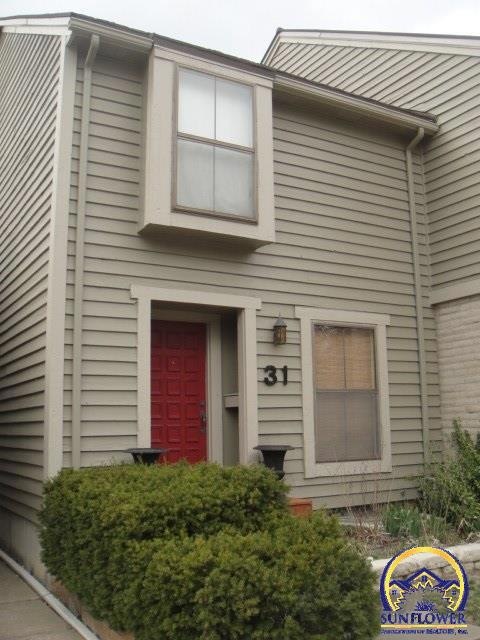
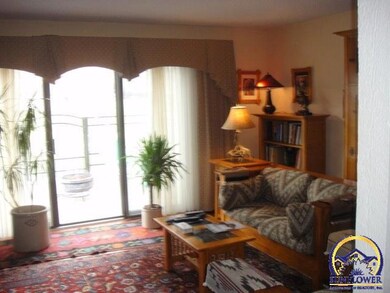
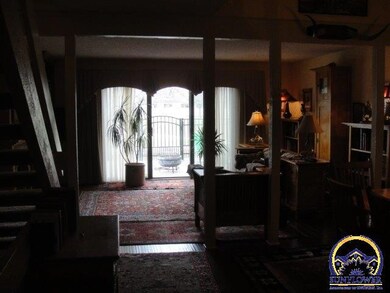
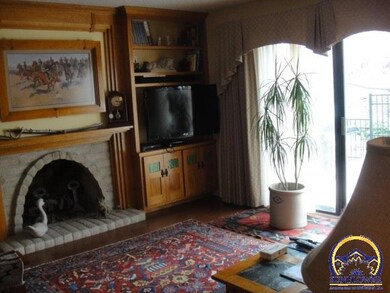
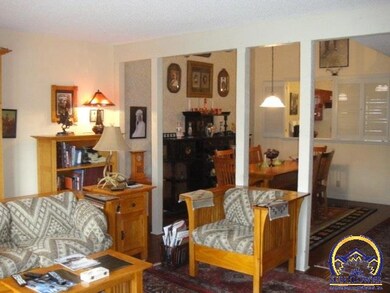
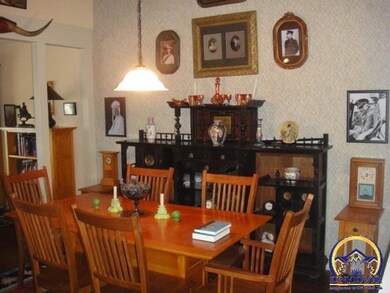
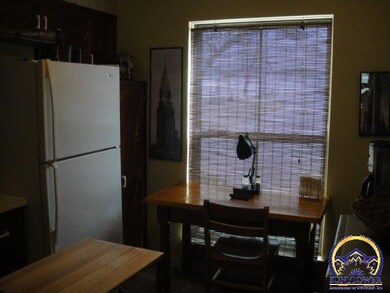
You're Gonna Like This One!! Great view of pond as soon as you walk in. 2 BR 2 1/2 Bath condo with wood flooring. Formal dining as well as eat in kitchen, vaulted ceilings, each BR has its own bathroom, lovely deck overlooking a beautiful pond, single attached garage and easy access to pool. You'll love Pepper Tree Living!
Last Agent to Sell the Property
Berkshire Hathaway First License #SP00043138 Listed on: 03/08/2016
Last Buyer's Agent
Brenda Zimmerman
Berkshire Hathaway First License #BR00013439
John Ringgold
KW One Legacy Partners, LLC
(785) 329-9688
458 Total Sales
37 in South Topeka
$15K - $285K Price Range
Andre Mehrens
ReeceNichols Topeka Elite
(785) 675-5261
82 Total Sales
7 in South Topeka
$70K - $315K Price Range
Brenda North
Platinum Realty LLC
(785) 510-0818
53 Total Sales
7 in South Topeka
$133K - $255K Price Range
Sara Schrock
LUCERNA REAL ESTATE LLC
(785) 592-3246
45 Total Sales
4 in South Topeka
$208K - $290K Price Range
Gary Ashley Sr.
Weichert Realtors - Generations
(816) 203-0838
71 Total Sales
1 in South Topeka
$49,500 Price
Marion Hawks
Hawks R/E Professionals
(785) 329-4655
82 Total Sales
3 in South Topeka
$150K - $325K Price Range
We collect this data history from publicly available records. To have your information removed, we recommend requesting removal directly through your county’s website.
| Date | Buyer | Sale Price | Title Company |
|---|---|---|---|
| -- | Kansas Secured Title Inc | ||
| Berry Donald R | -- | None Available |
We collect this data history from publicly available records. To have your information removed, we recommend requesting removal directly through your county’s website.
| Date | Status | Borrower | Loan Amount |
|---|---|---|---|
| Open | $30,000 | ||
| Open | Bunten Carolyn S | $120,000 | |
| Previous Owner | Berry Donald R | $80,000 |
We collect this data history from publicly available records. To have your information removed, we recommend requesting removal directly through your county’s website.
| Date | Event | Price | List to Sale | Price per Sq Ft |
|---|---|---|---|---|
| 10/28/2016 10/28/16 | Sold | -- | -- | -- |
| 09/30/2016 09/30/16 | Pending | -- | -- | -- |
| 03/07/2016 03/07/16 | For Sale | $114,900 | -- | $70 / Sq Ft |
We collect this data history from publicly available records. To have your information removed, we recommend requesting removal directly through your county’s website.
| Year | Tax Paid | Tax Assessment Tax Assessment Total Assessment is a certain percentage of the fair market value that is determined by local assessors to be the total taxable value of land and additions on the property. | Land | Improvement |
|---|---|---|---|---|
| 2025 | $2,739 | $19,938 | ||
| 2023 | $2,739 | $19,547 | $0 | $0 |
| 2022 | $2,583 | $17,299 | $0 | $0 |
| 2021 | $2,362 | $15,043 | $0 | $0 |
| 2020 | $1,886 | $12,201 | $0 | $0 |
| 2019 | $1,822 | $11,732 | $0 | $0 |
| 2018 | $1,770 | $11,390 | $0 | $0 |
| 2017 | $1,738 | $11,167 | $0 | $0 |
| 2014 | $1,755 | $11,167 | $0 | $0 |
Seller's Agent in 2016
Joyce Rakestraw
Berkshire Hathaway First
(785) 221-1643
7 in this area
30 Total Sales
BZ
Buyer's Agent in 2016
Brenda Zimmerman
Berkshire Hathaway First
Source: Sunflower Association of REALTORS®
MLS Number: 188297
APN: 146-13-0-30-02-041.00
Disclaimer: Certain information contained herein is derived from information provided by parties other than Homes.com. All information provided is deemed reliable, but is not guaranteed to be accurate and should be independently verified.
All data is obtained from various sources and may not have been verified by broker or MLS GRID. Supplied Open House Information is subject to change without notice. All information should be independently reviewed and verified for accuracy. Properties may or may not be listed by the office/agent presenting the information. Some IDX listings have been excluded from this website.
Based on information submitted to the MLS GRID
Listings courtesy of Sunflower Association of REALTORS® as distributed by MLS GRID.
Based on information submitted to the MLS GRID
Ask me questions while you tour the home.