
Diane Cadogan Hughes
Barrett Sotheby's International Realty
(781) 776-5452
73 Total Sales
1 in East Arlington
$1,200,000 Price
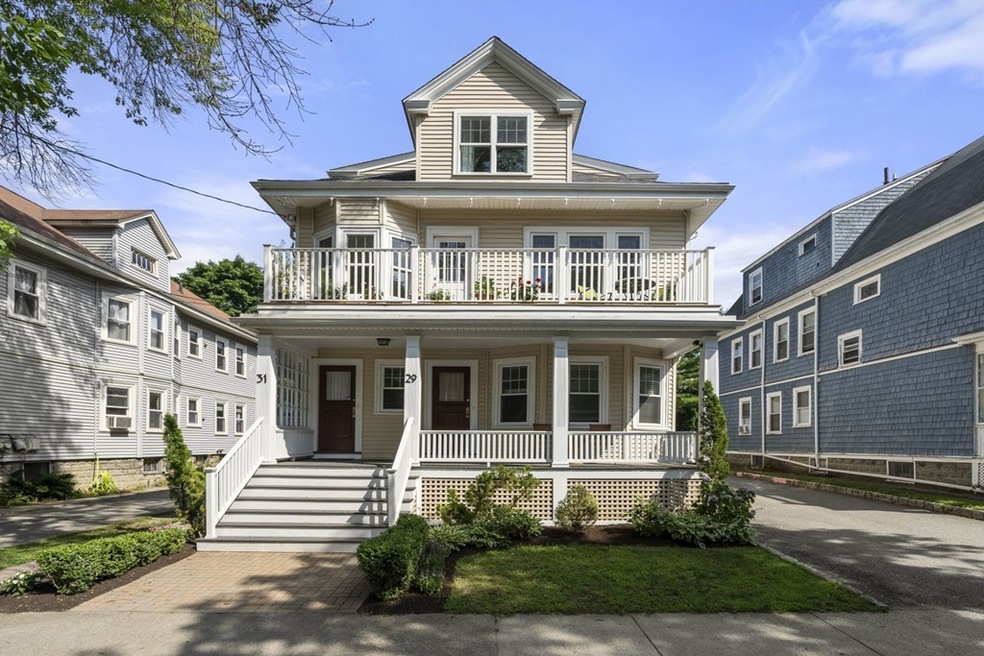


31 Trowbridge Street is a refreshing & charming venture, highlighted by its spaciousness & location. The main living level is enveloped in remarkable light, adding to the comfort throughout. The flow from room-to-room suits the function and enjoyment of the home perfectly. The bonus of 2 extra bedrooms on this level provide the opportunity to spread out. The upstairs hosts a study, 2 more roomy bedrooms, laundry, & full bathroom. A plant-enthusiast’s dream deck is situated at the front of the house, enjoying north-westerly light; a covered porch off the kitchen is a terrific option to relax. Finally, the descent to the basement is a welcomed surprise, as the carpet finish & efficient square-footage offer potential for an office, kids’ play room or workout area. The neatly kept backyard & garage are the decisive strokes that complete this masterpiece. Located less than a mile to the Alewife T stop & Arlington Center, a few short blocks to the bike path & Capitol Sq. OH by appt.
Last Agent to Sell the Property
Gibson Sotheby's International Realty Listed on: 07/15/2020
Diane Cadogan Hughes
Barrett Sotheby's International Realty
(781) 776-5452
73 Total Sales
1 in East Arlington
$1,200,000 Price
Selina Yin MacDonald
Keller Williams Boston MetroWest
(857) 971-4296
64 Total Sales
1 in East Arlington
$1,350,000 Price
Alina Wang
Coldwell Banker Realty - Lexington
(774) 458-7979
255 Total Sales
1 in East Arlington
$815,000 Price
Justin Blankenship
Fiv Realty Co
(781) 417-3370
62 Total Sales
1 in East Arlington
$492,500 Price
Olga Ramiro Ban
Red Square Real Estate LLC
(857) 799-6677
38 Total Sales
1 in East Arlington
$785,000 Price
Michalann Cosme
Citylight Realty
(978) 798-6771
101 Total Sales
1 in East Arlington
$1,460,000 Price
We collect this data history from publicly available records. To have your information removed, we recommend requesting removal directly through your county’s website.
| Date | Event | Price | List to Sale | Price per Sq Ft |
|---|---|---|---|---|
| 08/21/2020 08/21/20 | Sold | $945,000 | +1.8% | $472 / Sq Ft |
| 07/22/2020 07/22/20 | Pending | -- | -- | -- |
| 07/15/2020 07/15/20 | For Sale | $928,000 | -- | $464 / Sq Ft |
Seller's Agent in 2020
Max Dublin
Gibson Sothebys International Realty
(617) 230-7615
6 in this area
114 Total Sales
Seller Co-Listing Agent in 2020
Max Dublin Team
Gibson Sothebys International Realty
(617) 230-7615
5 in this area
137 Total Sales
Buyer's Agent in 2020
Bill Aibel
Coldwell Banker Realty - Cambridge
(617) 840-6351
2 in this area
74 Total Sales
Source: MLS Property Information Network (MLS PIN)
MLS Number: 72691472
Disclaimer: Certain information contained herein is derived from information provided by parties other than Homes.com. All information provided is deemed reliable, but is not guaranteed to be accurate and should be independently verified.
The property listing data and information, or the Images, set forth herein were provided to MLS Property Information Network, Inc. from third party sources, including sellers, lessors and public records, and were compiled by MLS Property Information Network, Inc. The property listing data and information, and the Images, are for the personal, non-commercial use of consumers having a good faith interest in purchasing or leasing listed properties of the type displayed to them and may not be used for any purpose other than to identify prospective properties which such consumers may have a good faith interest in purchasing or leasing. MLS Property Information Network, Inc. and its subscribers disclaim any and all representations and warranties as to the accuracy of the property listing data and information, or as to the accuracy of any of the Images, set forth herein.
Ask me questions while you tour the home.