
Angel Allison
EXP Realty
(855) 955-1630
47 Total Sales
2 in Bartlett
$399K - $475K Price Range
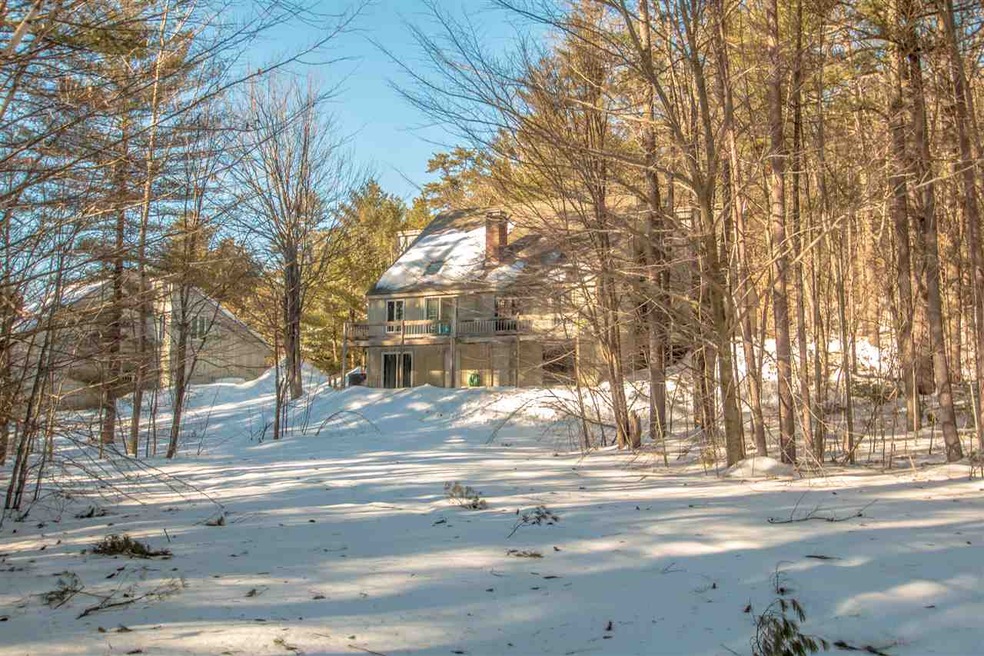
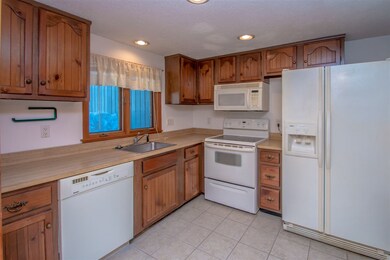
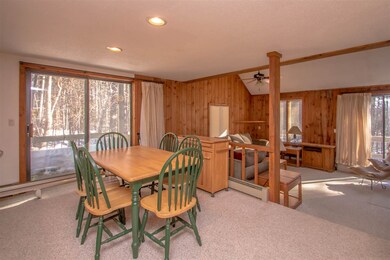

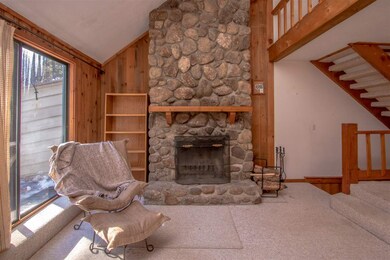
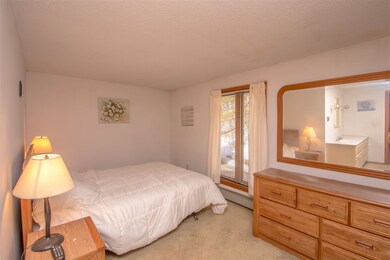
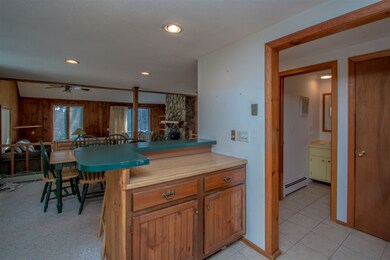
Set so close to the Mountain they are called Cranmore Birches, and featuring 3 bedrooms, 2.5 baths and so much sunlight, this is an opportunity to own a townhouse just outside beautiful North Conway Village. Magnificent floor to ceiling stone fireplace, spacious layout, loft are for a home office, playroom or additional bedroom. Attached one car garage, town water and sewer and a lovely walk out basement make this the perfect place to come home to after a long day of skiing, hiking, shopping or playing in the heart of Mount Washington Valley! Call the Mt. Washington Valley's most trusted and successful real estate firm, Badger Realty, for more information and to arrange a showing: 603-356-5757 or 603-383-4407.
Last Agent to Sell the Property
Edward J. O'Halloran, Real Estate Broker License #003315 Listed on: 02/28/2019
Angel Allison
EXP Realty
(855) 955-1630
47 Total Sales
2 in Bartlett
$399K - $475K Price Range
Krista Lombardi
New Space Real Estate, LLC
(207) 715-3846
216 Total Sales
1 in Bartlett
$365,000 Price
Danielle Ventre
Lyv Realty
(978) 625-9788
31 Total Sales
3 in Bartlett
$405K - $460K Price Range
Delores Seager
BHHS Verani Belmont
(603) 707-4506
57 Total Sales
1 in Bartlett
$710,000 Price
Christopher Scheffler
REAL Broker NH, LLC
(978) 312-9943
47 Total Sales
1 in Bartlett
$185,000 Price
Susan Wiley
Senne Residential LLC
(888) 784-2015
44 Total Sales
6 in Bartlett
$269K - $950K Price Range
We collect this data history from publicly available records. To have your information removed, we recommend requesting removal directly through your county’s website.
| Date | Event | Price | List to Sale | Price per Sq Ft |
|---|---|---|---|---|
| 05/31/2019 05/31/19 | Sold | $205,000 | -21.2% | $128 / Sq Ft |
| 03/18/2019 03/18/19 | Pending | -- | -- | -- |
| 03/14/2019 03/14/19 | Price Changed | $260,000 | -11.9% | $163 / Sq Ft |
| 02/28/2019 02/28/19 | For Sale | $295,000 | -- | $185 / Sq Ft |
We collect this data history from publicly available records. To have your information removed, we recommend requesting removal directly through your county’s website.
| Year | Tax Paid | Tax Assessment Tax Assessment Total Assessment is a certain percentage of the fair market value that is determined by local assessors to be the total taxable value of land and additions on the property. | Land | Improvement |
|---|---|---|---|---|
| 2026 | $1,424 | $130,554 | $22,060 | $108,494 |
| 2025 | $1,400 | $127,995 | $21,628 | $106,367 |
| 2023 | $1,400 | $123,027 | $20,789 | $102,238 |
| 2022 | $1,370 | $120,616 | $20,382 | $100,234 |
| 2021 | $1,349 | $118,252 | $19,983 | $98,269 |
| 2020 | $1,336 | $117,041 | $19,779 | $97,262 |
| 2019 | $1,317 | $114,747 | $19,392 | $95,355 |
| 2018 | $1,180 | $88,000 | $18,000 | $70,000 |
| 2017 | $979 | $88,000 | $18,000 | $70,000 |
| 2016 | $962 | $88,000 | $18,000 | $70,000 |
| 2015 | -- | $86,000 | $15,000 | $71,000 |
| 2014 | -- | $64,000 | $10,000 | $54,000 |
Seller's Agent in 2019
Edward O'Halloran
Edward J. O'Halloran, Real Estate Broker
(603) 986-5956
24 Total Sales
Buyer's Agent in 2019
Greydon Turner
Pinkham Real Estate
(603) 387-6081
265 Total Sales
Source: PrimeMLS
MLS Number: 4738342
Disclaimer: Certain information contained herein is derived from information provided by parties other than Homes.com. All information provided is deemed reliable, but is not guaranteed to be accurate and should be independently verified.
Copyright 2026 PrimeMLS, Inc. All rights reserved. This information is deemed reliable, but not guaranteed. The data relating to real estate displayed on this display comes in part from the IDX Program of PrimeMLS. The information being provided is for consumers’ personal, non-commercial use and may not be used for any purpose other than to identify prospective properties consumers may be interested in purchasing.
Ask me questions while you tour the home.