
Katie Evans
Real Broker
(602) 353-7877
54 Total Sales
1 in Downtown Mesa
$218,000 Price
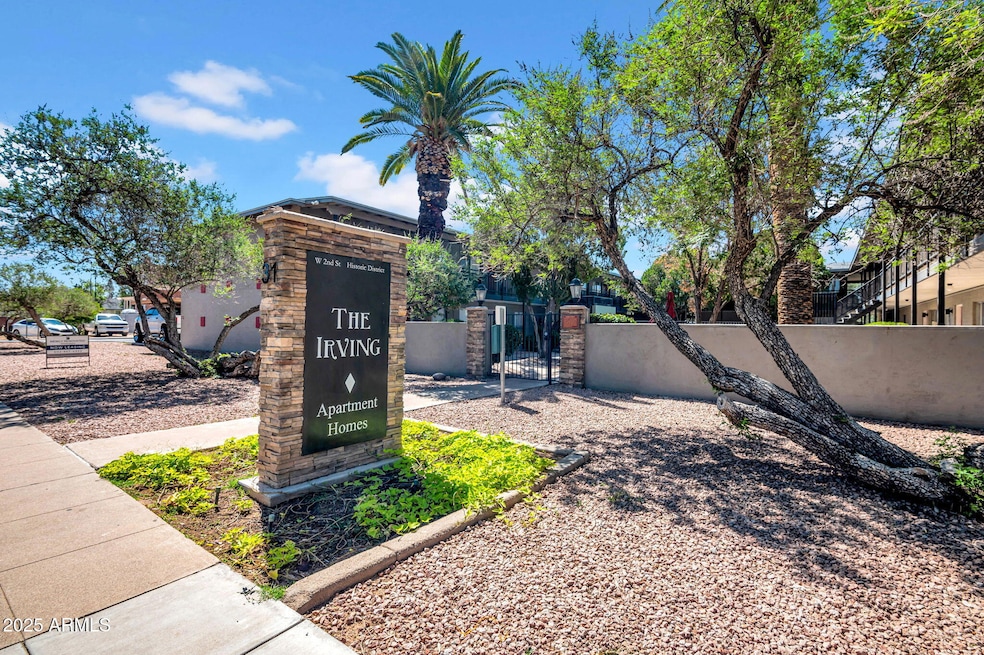
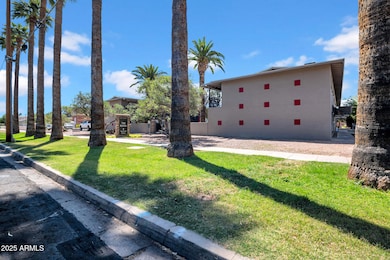
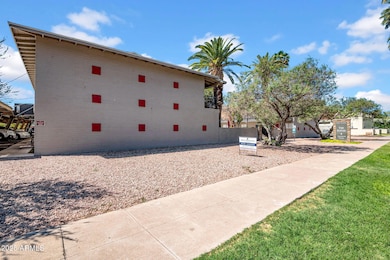
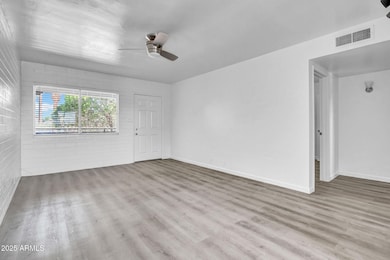
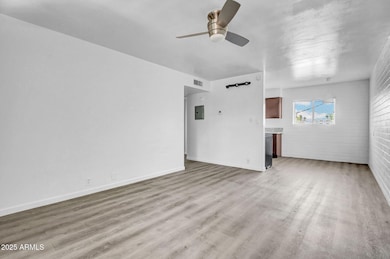
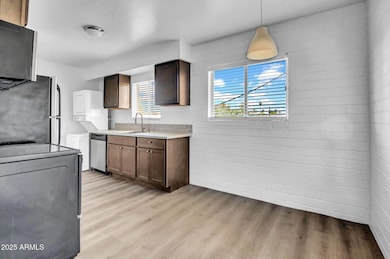
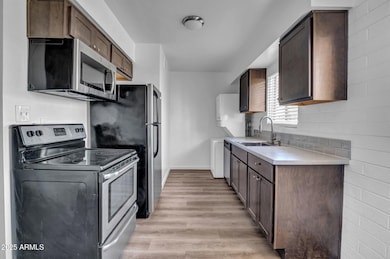
Situated in the highly sought after Downtown Mesa, The Irving features spacious floor plans averaging 745sf with (8) 2-bed / 1-bath units and (12) 1-bed / 1-bath units. The apartments feature stainless steel appliances, updated flooring, new cabinetry, and in-unit washer and dryer. Residents are sure to enjoy a sparkling pool, central courtyard, covered parking, and pet-friendly policies.
The Irving is walking distance to the light-rail and provides easy access to Mesa's business district and cultural attractions like the Mesa Arts Center. Downtown Mesa has undergone significant revitalization, becoming a vibrant hub for arts, dining, and entertainment with a variety of restaurants, breweries, unique shops, public art installations, and cultural events.
Last Agent to Sell the Property
ABI Multifamily License #SA686764000 Listed on: 06/11/2025
We collect this data history from publicly available records. To have your information removed, we recommend requesting removal directly through your county’s website.
Katie Evans
Real Broker
(602) 353-7877
54 Total Sales
1 in Downtown Mesa
$218,000 Price
Sarinah G Brooks
Realty ONE Group
(623) 439-8454
49 Total Sales
1 in Downtown Mesa
$323,500 Price
Travis Hansen
Clearview Realty, Inc.
(480) 470-8506
34 Total Sales
1 in Downtown Mesa
$300,000 Price
Lynette Clemens
Keller Williams Realty Sonoran Living
(833) 558-7589
151 Total Sales
1 in Downtown Mesa
$370,000 Price
Craig Roetman
eXp Realty
(480) 787-0500
19 Total Sales
2 in Downtown Mesa
$225K - $335K Price Range
Kim Panozzo
HomeSmart
(623) 888-8019
881 Total Sales
2 in Downtown Mesa
$326K - $371K Price Range
We collect this data history from publicly available records. To have your information removed, we recommend requesting removal directly through your county’s website.
| Date | Buyer | Sale Price | Title Company |
|---|---|---|---|
| $3,450,000 | Commonwealth Land Title | ||
| Inland Partners Llc | $2,600,000 | American Title Svc Agcy Llc | |
| Apple At Mesa Lllp | $1,350,000 | American Title Svc Agency Ll | |
| Bing Six Llc | $1,300,000 | Capital Title Agency Inc | |
| Muir Properties Llc | $1,075,000 | Fidelity National Title | |
| Demelo Alfredo F | $655,000 | Transnation Title Ins Co |
We collect this data history from publicly available records. To have your information removed, we recommend requesting removal directly through your county’s website.
| Date | Status | Borrower | Loan Amount |
|---|---|---|---|
| Open | $2,126,000 | ||
| Previous Owner | The Apple At Mesa Lllp | $1,012,500 | |
| Previous Owner | Bing Six Llc | $915,000 | |
| Previous Owner | Muir Properties Llc | $755,000 |
We collect this data history from publicly available records. To have your information removed, we recommend requesting removal directly through your county’s website.
| Date | Event | Price | List to Sale | Price per Sq Ft |
|---|---|---|---|---|
| 01/06/2026 01/06/26 | Sold | $3,450,000 | -4.2% | -- |
| 12/24/2025 12/24/25 | Price Changed | $3,600,000 | 0.0% | -- |
| 12/24/2025 12/24/25 | For Sale | $3,600,000 | 0.0% | -- |
| 10/16/2025 10/16/25 | For Sale | $3,600,000 | +4.3% | -- |
| 10/16/2025 10/16/25 | Off Market | $3,450,000 | -- | -- |
| 07/29/2025 07/29/25 | Price Changed | $3,600,000 | -6.5% | -- |
| 06/11/2025 06/11/25 | For Sale | $3,850,000 | -- | -- |
We collect this data history from publicly available records. To have your information removed, we recommend requesting removal directly through your county’s website.
| Year | Tax Paid | Tax Assessment Tax Assessment Total Assessment is a certain percentage of the fair market value that is determined by local assessors to be the total taxable value of land and additions on the property. | Land | Improvement |
|---|---|---|---|---|
| 2025 | $5,754 | $54,419 | ||
| 2024 | $5,771 | $51,827 | ||
| 2023 | $5,771 | $190,100 | $38,020 | $152,080 |
| 2022 | $5,659 | $145,860 | $29,170 | $116,690 |
| 2021 | $5,618 | $123,730 | $24,740 | $98,990 |
| 2020 | $5,548 | $112,010 | $22,400 | $89,610 |
| 2019 | $5,202 | $90,720 | $18,140 | $72,580 |
| 2018 | $5,004 | $85,400 | $17,080 | $68,320 |
| 2017 | $4,864 | $76,370 | $15,270 | $61,100 |
| 2016 | $4,778 | $48,810 | $9,760 | $39,050 |
| 2015 | $4,500 | $43,950 | $8,790 | $35,160 |
Seller's Agent in 2026
Carson Griesemer
ABI Multifamily
(602) 714-1400
1 in this area
19 Total Sales
Buyer's Agent in 2026
Dallin Hammond
ABI Multifamily
(602) 714-1400
1 in this area
34 Total Sales
Source: Arizona Regional Multiple Listing Service (ARMLS)
MLS Number: 6878712
Disclaimer: Certain information contained herein is derived from information provided by parties other than Homes.com. All information provided is deemed reliable, but is not guaranteed to be accurate and should be independently verified.
All information should be verified by the recipient and none is guaranteed as accurate by ARMLS
Listing Information presented by local MLS brokerage: Ten-X, local REALTOR®- Arlene Richardson - (888)-952-6393
Ask me questions while you tour the home.