
Mark Hufnagel
Todays Realty, Inc.
(443) 398-3449
45 Total Sales
1 in Thurmont
$305,000 Price

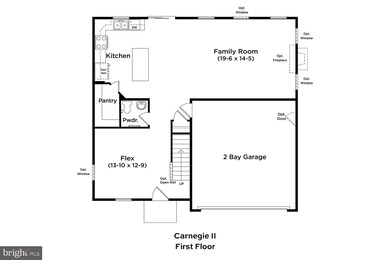
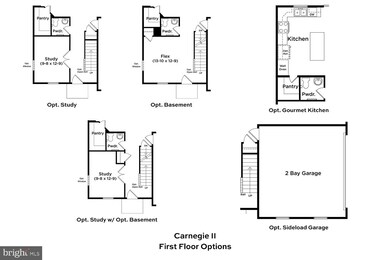
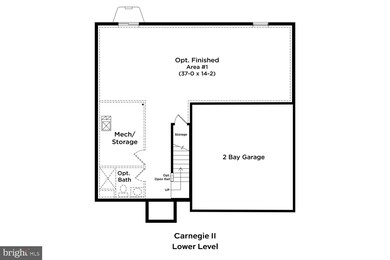
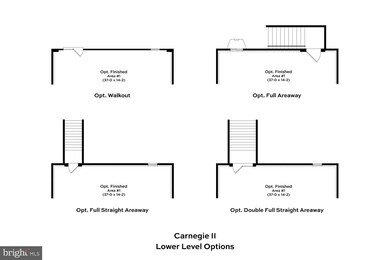
**OFFERING UP TO 20K IN CLOSING COST ASSISTANCE WITH USE OF BUILDERS PREFERRED LENDER AND TITLE.**
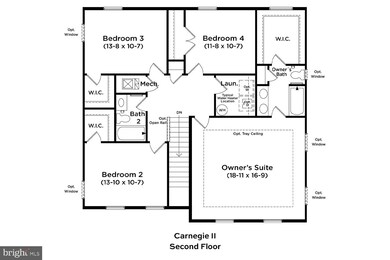
*PENDING* Introducing the Carnegie II Model – a beautifully crafted quick move-in home nestled in the highly desirable community of Hammaker Hills. Spacious, thoughtfully designed floorplan ideal for modern living. This home has 4 bedrooms , 3.5 bathrooms and a partially finished basement. A Stylish deck with stairs to grade for easy backyard access and seamless indoor-outdoor entertaining. High-quality finishes and flexible spaces to accommodate your lifestyle needs. This home delivers the perfect combination of luxury, comfort, and location, making it an exceptional opportunity for your next move. Set against the breathtaking backdrop of the Catoctin Mountains, this home offers scenic views and a serene lifestyle, all just minutes from Route 15, Gettysburg, PA, and vibrant Downtown Frederick. Charming Main Street Thurmont is just around the corner—enjoy boutique shops, local dining, and the unique small-town atmosphere that makes this location truly special.
Last Agent to Sell the Property
(240) 457-9391 bnewman@drbgroup.com DRB Group Realty, LLC Listed on: 05/01/2025
Mark Hufnagel
Todays Realty, Inc.
(443) 398-3449
45 Total Sales
1 in Thurmont
$305,000 Price
Elizabeth MacLaren
RE/MAX Results
(301) 835-2488
42 Total Sales
1 in Thurmont
$775,000 Price
Linda Barkdoll
Ronnie Martin Realty, Inc.
(717) 748-4399
134 Total Sales
2 in Thurmont
$203K - $244K Price Range
Brian Mokricky
Coldwell Banker Realty
(304) 244-3556
87 Total Sales
2 in Thurmont
$380K - $445K Price Range
Kim Mills
Coldwell Banker Realty
(717) 640-3036
290 Total Sales
2 in Thurmont
$375K - $430K Price Range
Sharon Ledbetter
Weichert, REALTORS
(240) 998-1488
105 Total Sales
1 in Thurmont
$335,000 Price
We collect this data history from publicly available records. To have your information removed, we recommend requesting removal directly through your county’s website.
| Date | Event | Price | List to Sale | Price per Sq Ft |
|---|---|---|---|---|
| 05/23/2025 05/23/25 | Sold | $568,990 | -1.0% | $185 / Sq Ft |
| 05/01/2025 05/01/25 | For Sale | $574,990 | -- | $187 / Sq Ft |
| 04/30/2025 04/30/25 | Pending | -- | -- | -- |
Seller's Agent in 2025
Brittany Newman
DRB Group Realty, LLC
(240) 457-9391
2,431 Total Sales
Buyer's Agent in 2025
Pamela DuBois
FAB Realty LLC
(888) 860-7369
14 Total Sales
Source: Bright MLS
MLS Number: MDFR2063444
Disclaimer: Certain information contained herein is derived from information provided by parties other than Homes.com. All information provided is deemed reliable, but is not guaranteed to be accurate and should be independently verified.
The data relating to real estate for sale on this website appears in part through the BRIGHT Internet Data Exchange program, a voluntary cooperative exchange of property listing data between licensed real estate brokerage firms, and is provided by BRIGHT through a licensing agreement.
Listing information is from various brokers who participate in the Bright MLS IDX program and not all listings may be visible on the site.
The property information being provided on or through the website is for the personal, non-commercial use of consumers and such information may not be used for any purpose other than to identify prospective properties consumers may be interested in purchasing.
Some properties which appear for sale on the website may no longer be available because they are for instance, under contract, sold or are no longer being offered for sale.
Property information displayed is deemed reliable but is not guaranteed.
Copyright 2026 Bright MLS, Inc.
Ask me questions while you tour the home.