
Joshua Dorsey
Abode Real Estate
(719) 309-1416
73 Total Sales
2 in Divide
$35K - $624K Price Range


Estimated Value: $417,686
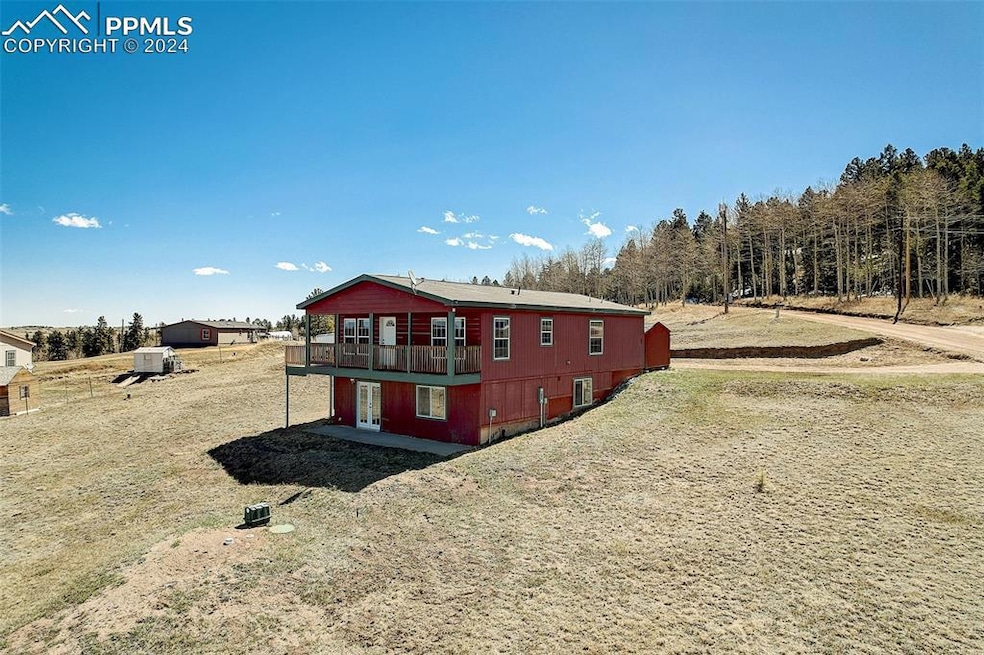
Escape to serenity in this stunning ranch-style home located in the tranquil setting of the desirable Sherwood Forest, in Divide, Colorado! The wrap-around deck on two sides of the home will ensure plenty of opportunities to enjoy the breathtaking mountain views, particularly of Wilkerson Pass. Situated on a large lot, the home is positioned to take advantage of the surrounding Colorado beauty! On the interior, expansive windows in the kitchen, living room, and family room frame nature as if it were a piece of art. As you walk around the deck to the front door, you enter into true main-level living! Equipped with modern stainless steel appliances, the kitchen encompasses a dining area surrounded by lots of natural light. Down the hallway, the large master suite features a luxurious five-piece en-suite bathroom. Additionally, across the hall is a full bathroom, and a newly remodeled laundry room that enhances functionality. A bright, airy office is also on the main level, and includes sliding french doors, that lead out to the driveway and a 10x10 storage shed. The office has a lot of versatility and could be used for a variety of purposes! Heading down to the basement, this area has a ton of space, including two more living/family rooms, one of which include a wood pellet stove that provides warmth on chilly evenings. Two bedrooms, another full bath, and 2 storage rooms are also on this level. You'll also find built-in shelving, which ensures plenty of storage space. The lower level patio offers another outdoor space for relaxation or entertaining. This property offers easy access to nearby attractions like Colorado Springs and the picturesque landscapes of Woodland Park and Cripple Creek! This is peaceful living at it's best, so don't pass up this incredible opportunity! **ROOF** is being scheduled for installation!
We collect this data history from publicly available records. To have your information removed, we recommend requesting removal directly through your county’s website.
Joshua Dorsey
Abode Real Estate
(719) 309-1416
73 Total Sales
2 in Divide
$35K - $624K Price Range
Michael Orist
United Country Timberline Realty
(719) 259-0360
74 Total Sales
18 in Divide
$156K - $599K Price Range
Linda Leslie
HomeSmart
(719) 249-0611
33 Total Sales
1 in Divide
$80,000 Price
Rebekah Gunderson
Realty One Group Apex
(971) 351-4960
50 Total Sales
2 in Divide
$600,000 Price Range
Brandy Brown
EXIT Realty DTC, Cherry Creek, Pikes Peak
(719) 652-6634
54 Total Sales
1 in Divide
$499,000 Price
STACEY LEHNER
Your Neighborhood Realty Inc
(719) 782-7856
49 Total Sales
7 in Divide
$448K - $765K Price Range
We collect this data history from publicly available records. To have your information removed, we recommend requesting removal directly through your county’s website.
| Date | Buyer | Sale Price | Title Company |
|---|---|---|---|
| $418,000 | Land Title | ||
| $89,500 | None Available | ||
| -- | None Available | ||
| $23,900 | Multiple | ||
| $21,000 | -- |
We collect this data history from publicly available records. To have your information removed, we recommend requesting removal directly through your county’s website.
| Date | Status | Borrower | Loan Amount |
|---|---|---|---|
| Open | $410,428 | ||
| Previous Owner | $192,000 |
We collect this data history from publicly available records. To have your information removed, we recommend requesting removal directly through your county’s website.
| Date | Event | Price | List to Sale | Price per Sq Ft |
|---|---|---|---|---|
| 07/01/2024 07/01/24 | Sold | $418,000 | -1.6% | $168 / Sq Ft |
| 06/23/2024 06/23/24 | Off Market | $425,000 | -- | -- |
| 06/01/2024 06/01/24 | Pending | -- | -- | -- |
| 04/26/2024 04/26/24 | For Sale | $425,000 | -- | $171 / Sq Ft |
We collect this data history from publicly available records. To have your information removed, we recommend requesting removal directly through your county’s website.
| Year | Tax Paid | Tax Assessment Tax Assessment Total Assessment is a certain percentage of the fair market value that is determined by local assessors to be the total taxable value of land and additions on the property. | Land | Improvement |
|---|---|---|---|---|
| 2025 | $1,669 | $25,290 | $2,752 | $22,538 |
| 2024 | $1,515 | $24,360 | $0 | $0 |
| 2023 | $1,515 | $24,360 | $2,170 | $22,190 |
| 2022 | $1,155 | $20,600 | $1,280 | $19,320 |
| 2021 | $1,190 | $21,200 | $1,320 | $19,880 |
| 2020 | $1,040 | $18,910 | $1,110 | $17,800 |
| 2019 | $1,027 | $18,910 | $0 | $0 |
| 2018 | $765 | $13,650 | $0 | $0 |
| 2017 | $766 | $13,650 | $0 | $0 |
| 2016 | $577 | $10,240 | $0 | $0 |
| 2015 | $648 | $10,240 | $0 | $0 |
| 2014 | $625 | $9,740 | $0 | $0 |
K
Seller's Agent in 2024
Karlie Sanson
8Z Real Estate LLC
(719) 598-4700
23 Total Sales
R
Buyer's Agent in 2024
Robin Torres
The Compass Team REAL ESTATE GROUP LLC
(719) 651-0396
25 Total Sales
Source: elevateMLS
MLS Number: 7904994
APN: R0015459
Disclaimer: Certain information contained herein is derived from information provided by parties other than Homes.com. All information provided is deemed reliable, but is not guaranteed to be accurate and should be independently verified.
The real estate listing information and related content displayed on this site is provided exclusively for consumers’ personal, non-commercial use and may not be used for any purpose other than to identify prospective properties consumers may be interested in purchasing. This information and related content is deemed reliable but is not guaranteed accurate by the Pikes Peak REALTOR® Services Corp d/b/a elevateMLS.
Ask me questions while you tour the home.