
Therese Herrero
Coldwell Banker Realty
(844) 409-2204
14 Total Sales
2 in New Castle
$1M - $1.9M Price Range
Estimated Value: $1,553,000 - $1,630,000
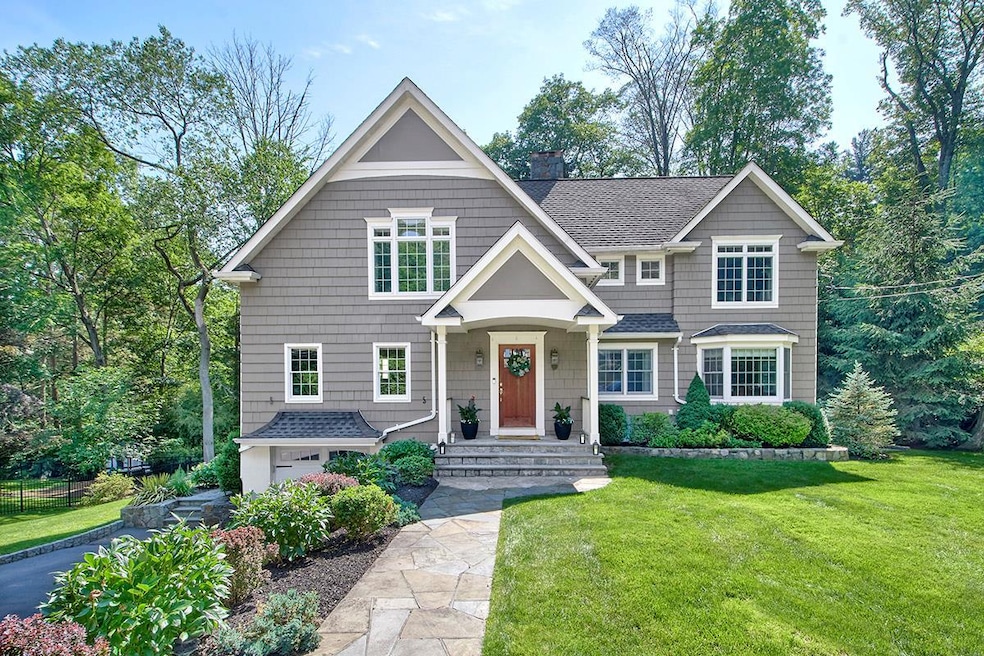
Charming & renovated Colonial set on a quiet street just a few minutes from Chappaqua’s town and train station, effortlessly blends character with thoughtful modern updates. Surrounded by mature trees, professional landscaping with specimen plantings, and flowering perennial gardens, this home offers a truly special outdoor setting with a flat yard, tiered deck, stone patio, and fire pit—perfect for entertaining, play, or quiet evenings outdoors. The home showcases architectural features including rich trim work and beautiful hardwood floors. The main level features an eat-in chef’s kitchen with stainless steel appliances, a sunlit breakfast area, and doors opening to the oversized deck—ideal for indoor-outdoor living. An inviting family room and open-concept living room with wood burning fireplace flow naturally into the adjoining formal dining room. A first-floor office/bedroom and renovated full bath provide added versatility for today’s lifestyle needs. The upstairs, with 9' ceilings, has an impressive primary suite, renovated bath, and a generous walk-in closet. Two additional large bedrooms and a full hall bath complete the second floor. The lower level provides ample storage, laundry, utilities, above ground oil tank and access to a one-car garage with extra storage space. Wired for generator. Offering the perfect blend of classic charm, modern updates, and a premier location, this special Chappaqua home is move-in ready and not to be missed.
Last Agent to Sell the Property
Compass Greater NY, LLC Brokerage Phone: 914-238-0676 License #40GL0936722 Listed on: 07/09/2025
We collect this data history from publicly available records. To have your information removed, we recommend requesting removal directly through your county’s website.
Therese Herrero
Coldwell Banker Realty
(844) 409-2204
14 Total Sales
2 in New Castle
$1M - $1.9M Price Range
Rahhim Shillingford
Houlihan Lawrence Inc.
(845) 671-5579
45 Total Sales
1 in New Castle
$1,626,348 Price
Suzette Kraus
Compass Connecticut, LLC
(845) 643-2548
97 Total Sales
4 in New Castle
$1M - $1.7M Price Range
Kevin Lang
Compass Greater NY, LLC
(845) 403-0750
85 Total Sales
2 in New Castle
$2.3M - $2.6M Price Range
Frederick Cindrich
Giner Real Estate
(914) 653-7851
40 Total Sales
2 in New Castle
$635K - $1.4M Price Range
Yin Chen
R2M Realty Inc
(914) 639-6406
41 Total Sales
1 in New Castle
$833,000 Price
We collect this data history from publicly available records. To have your information removed, we recommend requesting removal directly through your county’s website.
| Date | Buyer | Sale Price | Title Company |
|---|---|---|---|
| $1,530,000 | Thoroughbred Title | ||
| Malone Ii James D | $495,000 | -- |
We collect this data history from publicly available records. To have your information removed, we recommend requesting removal directly through your county’s website.
| Date | Status | Borrower | Loan Amount |
|---|---|---|---|
| Open | $1,000,000 | ||
| Previous Owner | Malone James D | $165,000 | |
| Previous Owner | Malone James D | $65,000 | |
| Previous Owner | Malone James D | $285,000 | |
| Previous Owner | Malone James D | $50,850 | |
| Previous Owner | Malone Angela | $100,000 | |
| Previous Owner | Malone Ii James D | $19,159 | |
| Previous Owner | Malone Ii James D | $37,322 | |
| Previous Owner | Malone Ii James D | $5,935 | |
| Previous Owner | Malone Ii James D | $40,749 | |
| Previous Owner | Malone Ii James D | $40,000 | |
| Previous Owner | Malone Ii James D | $396,000 | |
| Previous Owner | Malone Ii James D | $49,500 |
We collect this data history from publicly available records. To have your information removed, we recommend requesting removal directly through your county’s website.
| Date | Event | Price | List to Sale | Price per Sq Ft |
|---|---|---|---|---|
| 09/12/2025 09/12/25 | Sold | $1,530,000 | +22.5% | $632 / Sq Ft |
| 07/18/2025 07/18/25 | Pending | -- | -- | -- |
| 07/09/2025 07/09/25 | For Sale | $1,249,000 | -- | $516 / Sq Ft |
We collect this data history from publicly available records. To have your information removed, we recommend requesting removal directly through your county’s website.
| Year | Tax Paid | Tax Assessment Tax Assessment Total Assessment is a certain percentage of the fair market value that is determined by local assessors to be the total taxable value of land and additions on the property. | Land | Improvement |
|---|---|---|---|---|
| 2025 | $16,649 | $142,950 | $17,300 | $125,650 |
| 2024 | $24,589 | $142,950 | $17,300 | $125,650 |
| 2023 | $23,810 | $142,950 | $17,300 | $125,650 |
| 2022 | $22,961 | $142,950 | $17,300 | $125,650 |
| 2021 | $22,678 | $142,950 | $17,300 | $125,650 |
| 2020 | $23,126 | $147,870 | $17,300 | $130,570 |
| 2019 | $87,460 | $147,870 | $17,300 | $130,570 |
| 2018 | $23,066 | $147,870 | $17,300 | $130,570 |
| 2017 | $6,095 | $147,870 | $17,300 | $130,570 |
| 2016 | $22,197 | $147,870 | $17,300 | $130,570 |
| 2015 | -- | $147,870 | $17,300 | $130,570 |
| 2014 | -- | $147,870 | $17,300 | $130,570 |
| 2013 | -- | $147,870 | $17,300 | $130,570 |
Seller's Agent in 2025
Cindy Glynn
Compass Greater NY, LLC
(914) 523-6163
147 Total Sales
CW
Buyer's Agent in 2025
Courtney Walker
Julia B Fee Sothebys Int. Rlty
(914) 834-0270
41 Total Sales
Buyer Co-Listing Agent in 2025
Casey Rosenblum
Julia B Fee Sothebys Int. Rlty
(914) 419-2708
38 Total Sales
Source: OneKey® MLS
MLS Number: 877972
APN: 3600-100-006-00002-000-0051
Disclaimer: Certain information contained herein is derived from information provided by parties other than Homes.com. All information provided is deemed reliable, but is not guaranteed to be accurate and should be independently verified.
The data relating to real estate for sale or lease on this web site comes in part from OneKey® MLS. Real estate listings held by brokerage firms other than Ten-X are marked with the OneKey® MLS logo or an abbreviated logo and detailed information about them includes the name of the listing broker.
Based on information submitted to the MLS GRID. All data is obtained from various sources and may not have been verified by broker or MLS GRID. Supplied Open House Information is subject to change without notice. All information should be independently reviewed and verified for accuracy. Properties may or may not be listed by the office/agent presenting the information. Some IDX listings have been excluded from this website. IDX information is provided exclusively for personal, non-commercial use, and may not be used for any purpose other than to identify prospective properties consumers may be interested in purchasing.
Information is deemed reliable but not guaranteed.
Copyright 2026 OneKey® MLS. All rights reserved.
Based on information submitted to the MLS GRID
Listings courtesy of OneKey® MLS as distributed by MLS GRID
Ask me questions while you tour the home.