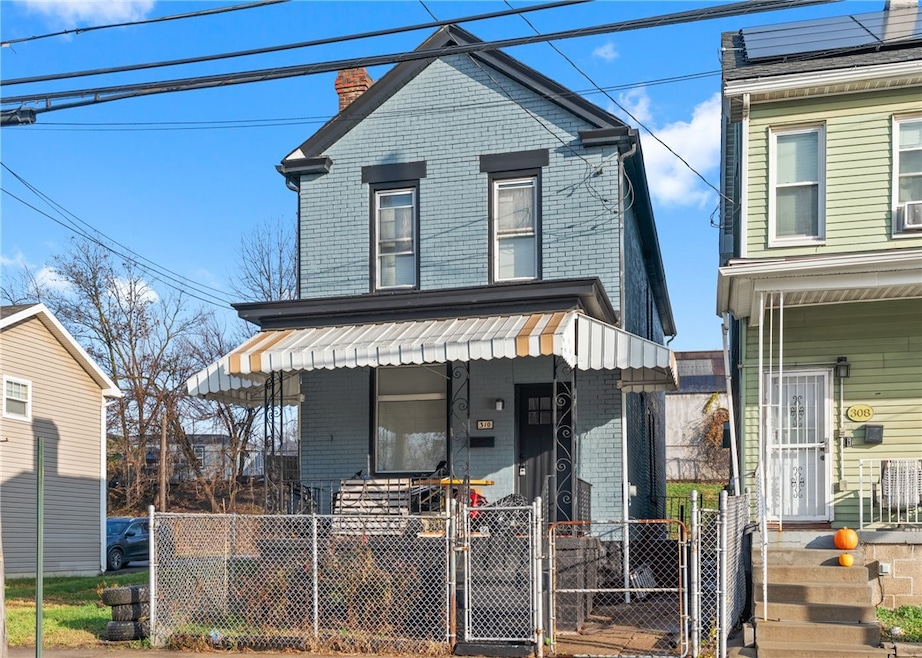
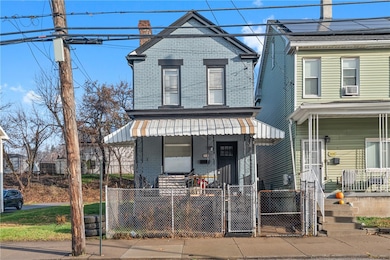
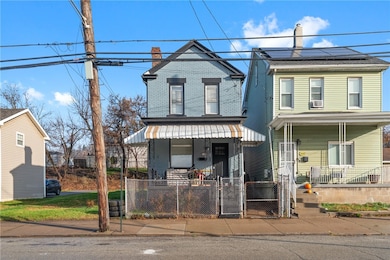
310 5th Ave Braddock, PA 15104
Rankin AreaEstimated payment $964/month
Highlights
- Colonial Architecture
- Hot Water Heating System
- Carpet
- Public Transportation
About This Home
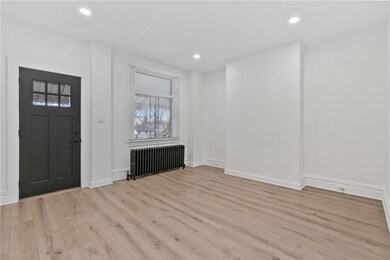
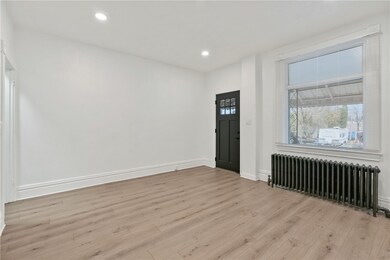
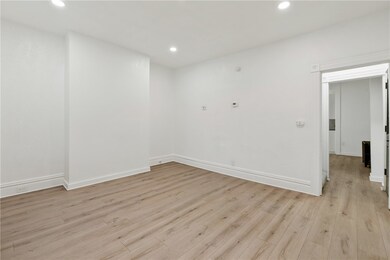
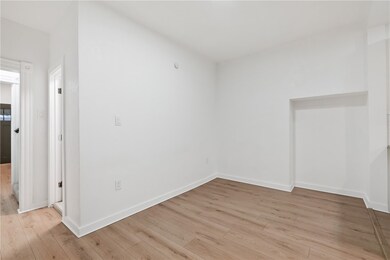
Must See this Beauty!! Nestled in the heart of Rankin! Spacious, modern and chic, renovated home conveniently located near shopping and access to the city. Upgrades include kitchen w shaker cabinets, granite counters, tiled backsplash, and stainless appliances. Upgraded full baths with new tiled surrounds, vanities, lighting, and toilets. Fresh interior and exterior paint, new carpet and vinyl flooring, new lighting, electrical, plumbing, roof, landscaping, and much more! 1st Floor: Living Room, Dining, Kitchen, and Full Bath. 2nd Floor: Master Bedroom w En Suite Full Bath and 2 Additional Bedrooms. Basement: Laundry and plenty of storage. Covered front and back porches to enjoy your morning coffee. Peacefully quiet oasis in the rear w a level, double lot- ideal for gatherings/cookouts! Great sized "worry free" home perfect for entertaining, young children, or pets. Move right in and call this house your home!
Home Details
Home Type
- Single Family
Est. Annual Taxes
- $1,709
Year Built
- Built in 1915
Lot Details
- 2,422 Sq Ft Lot
Parking
- On-Street Parking
Home Design
- Colonial Architecture
- Frame Construction
- Asphalt Roof
Interior Spaces
- 1,408 Sq Ft Home
- 2-Story Property
- Unfinished Basement
Kitchen
- Stove
- Dishwasher
Flooring
- Carpet
- Vinyl
Bedrooms and Bathrooms
- 3 Bedrooms
- 2 Full Bathrooms
Utilities
- Heating System Uses Gas
- Hot Water Heating System
Community Details
- Public Transportation
Map
Home Values in the Area
Average Home Value in this Area
Tax History
We collect this data history from publicly available records. To have your information removed, we recommend requesting removal directly through your county’s website.
| Year | Tax Paid | Tax Assessment Tax Assessment Total Assessment is a certain percentage of the fair market value that is determined by local assessors to be the total taxable value of land and additions on the property. | Land | Improvement |
|---|---|---|---|---|
| 2026 | $246 | $38,300 | $3,000 | $35,300 |
| 2025 | $1,567 | $38,300 | $3,000 | $35,300 |
| 2024 | $1,567 | $38,300 | $3,000 | $35,300 |
| 2023 | $1,586 | $38,300 | $3,000 | $35,300 |
| 2022 | $1,586 | $38,300 | $3,000 | $35,300 |
| 2021 | $181 | $38,300 | $3,000 | $35,300 |
| 2020 | $1,552 | $38,300 | $3,000 | $35,300 |
| 2019 | $1,523 | $38,300 | $3,000 | $35,300 |
| 2018 | $181 | $38,300 | $3,000 | $35,300 |
| 2017 | $1,523 | $38,300 | $3,000 | $35,300 |
| 2016 | $181 | $38,300 | $3,000 | $35,300 |
| 2015 | $181 | $38,300 | $3,000 | $35,300 |
| 2014 | $1,410 | $38,300 | $3,000 | $35,300 |
Property History
We collect this data history from publicly available records. To have your information removed, we recommend requesting removal directly through your county’s website.
| Date | Event | Price | List to Sale | Price per Sq Ft | Prior Sale |
|---|---|---|---|---|---|
| 01/01/2026 01/01/26 | Price Changed | $149,900 | -6.3% | $106 / Sq Ft | |
| 11/23/2025 11/23/25 | For Sale | $159,900 | +320.8% | $114 / Sq Ft | |
| 03/21/2025 03/21/25 | Sold | $38,000 | -15.6% | $27 / Sq Ft | View Prior Sale |
| 02/14/2025 02/14/25 | Pending | -- | -- | -- | |
| 02/04/2025 02/04/25 | For Sale | $45,000 | -- | $32 / Sq Ft |
Purchase History
We collect this data history from publicly available records. To have your information removed, we recommend requesting removal directly through your county’s website.
| Date | Type | Sale Price | Title Company |
|---|---|---|---|
| Deed | $38,000 | -- | |
| Deed | $3,000 | -- | |
| Deed | -- | -- |
Mortgage History
We collect this data history from publicly available records. To have your information removed, we recommend requesting removal directly through your county’s website.
| Date | Status | Loan Amount | Loan Type |
|---|---|---|---|
| Previous Owner | $40,000 | New Conventional |
Source: West Penn Multi-List
MLS Number: 1731585

APN: 0235-N-00067-0000-00
Disclaimer: Certain information contained herein is derived from information provided by parties other than Homes.com. All information provided is deemed reliable, but is not guaranteed to be accurate and should be independently verified.
IDX information is provided exclusively for personal, non-commercial use, and may not be used for any purpose other than to identify prospective properties consumers may be interested in purchasing.
Information is deemed reliable but not guaranteed.
- 2462 Scott Way
- 207 Rankin Blvd
- 205 Rankin Blvd
- 7500 Ellesmere St
- 2437 Bruce Way
- 2419 Woodstock Ave
- 2538 S Braddock Ave
- 2609 Belmar Place
- 2671 Woodstock Ave
- 2254 S Braddock Ave
- 2334 Manor Ave
- 2726 Woodstock Ave
- 139 Lilmont Dr
- 312 Fleet St
- 2258 Hawthorne Ave
- 88 Lilmont Dr
- 423 N Holland Ave
- 2219 Manor Ave
- 54 Lilmont Dr
- 2304 Milligan Ave
- 2608 Belmar Place
- 2232 Woodstock Ave Unit 2232 Woodstock Avenu
- 7645 Highland Ave
- 234-236 Pattison Ave Unit 236 Pattison
- 234-236 Pattison Ave Unit 234 Pattison
- 234 Pattison St Unit 234
- 7656 Highland Ave
- 7529 Roslyn St Unit 1B
- 122 Pattison Ave
- 7529 Roslyn St Unit 1B
- 7526 Dickson St
- 2050 Monongahela Ave Unit 2
- 7442 Irvine St
- 150 Comrie Ave
- 134 Corey Ave
- 801 Smokey Wood Dr
- 7928 1/2 Lloyd Ave
- 931 Hilltop St
- 2021 Hampton Ave Unit Floor 1
- 2021 Hampton Ave Unit Floor 2
Ask me questions while you tour the home.