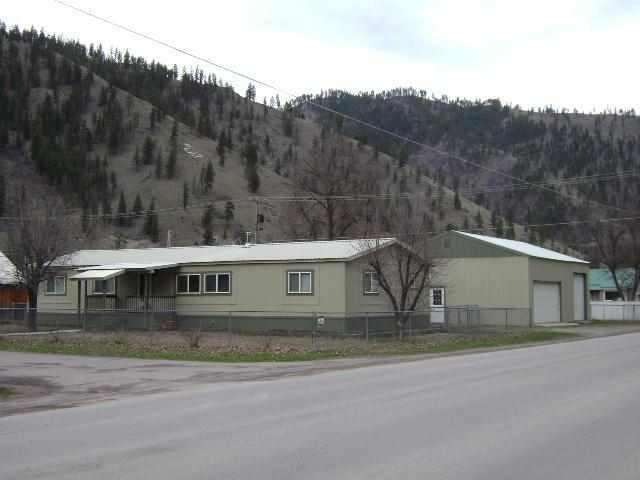

310 Alder St Superior, MT 59872
Highlights
- Mountain View
- Wood Burning Stove
- 2-minute walk to Eva Horning Park
About This Home
Immaculate spacious double wide mobile home is on post & pier foundation, fully remodeled and updated in 2005. Vaulted ceilings, ceiling fans, built-in 55'' screen TV, Quadra-Fire woodstove, jet tub in master bath, central air. The 30x40 garage/shop has room for 3 vehicles, including RV, plus workspace with built-in worktable and is plumbed for a bathroom. The 24x24 shed is divided into 2 sections with separate entrances - one side set up as a large garden shed with built-in shelves, the other side drywalled and finished, 2 rooms, plumbed for a sink, 'root cellar', previously used as a canning room. The back yard is fenced, private, and has an ample garden spot. You have to see this property to fully appreciate all its amenities.
Last Agent to Sell the Property
Coldwell Banker Regent Realty License #RRE-BRO-LIC-32498 Listed on: 03/29/2013
Last Buyer's Agent
BROOKS SANFORD
Regent Realty
Property Details
Home Type
- Mobile/Manufactured
Year Built
- 1985
Interior Spaces
- Wood Burning Stove
- Mountain Views
Purchase History
We collect this data history from publicly available records. To have your information removed, we recommend requesting removal directly through your county’s website.
| Date | Buyer | Sale Price | Title Company |
|---|---|---|---|
| -- | First American Title Company | ||
| Puckett Truman W | -- | First American Title Company | |
| Garcia Kelly J | -- | First American Title Company | |
| Puckett Family Trust | -- | First American Title Company | |
| Dawson Richard L | -- | First American Title Company |
Tax History
We collect this data history from publicly available records. To have your information removed, we recommend requesting removal directly through your county’s website.
| Year | Tax Paid | Tax Assessment Tax Assessment Total Assessment is a certain percentage of the fair market value that is determined by local assessors to be the total taxable value of land and additions on the property. | Land | Improvement |
|---|---|---|---|---|
| 2026 | -- | $214,390 | $0 | $0 |
| 2025 | -- | $214,390 | $0 | $0 |
| 2024 | -- | $183,305 | $0 | $0 |
| 2023 | $0 | $183,305 | $0 | $0 |
| 2022 | $0 | $131,245 | $0 | $0 |
| 2021 | $0 | $131,245 | $0 | $0 |
| 2020 | $0 | $113,530 | $0 | $0 |
| 2019 | $0 | $113,530 | $0 | $0 |
| 2018 | $0 | $111,930 | $0 | $0 |
| 2017 | $0 | $111,930 | $0 | $0 |
| 2016 | -- | $111,335 | $0 | $0 |
| 2015 | -- | $111,335 | $0 | $0 |
| 2014 | -- | $78,201 | $0 | $0 |
Map
Source: Montana Regional MLS
MLS Number: 20131783

Disclaimer: Certain information contained herein is derived from information provided by parties other than Homes.com. All information provided is deemed reliable, but is not guaranteed to be accurate and should be independently verified.
IDX information is provided exclusively for personal, non-commercial use, and may not be used for any purpose other than to identify prospective properties consumers may be interested in purchasing. Information is deemed reliable but not guaranteed.
- 303 Spruce St
- 308 Pine St
- 301 4th Ave E
- 303 4th Ave E
- 1000 Riverside Dr
- 746 Tami Dr E
- 305 Alces Ct
- UKN Riverside Dr
- 282 Clark Fork Dr
- Lot 5 Tami Dr E
- 156 Osprey Dr
- 352 Clark Fork Dr
- 348 Clark Fork Dr
- 115 Osprey Dr
- 67 Osprey Loop
- 55 Osprey Loop
- NKA Mckinley Ave Unit Lot 35
- 298 Terrace
- 290 Terrace Ct
- 219 & 223 Moats Ln
- 306 Alder St
- 400 Alder St
- 307 Maple St
- 307 Alder St
- 403 4th Ave E
- 401 Maple St
- 402 4th Ave E
- 303 Alder St
- 301 Maple St
- 404 Alder St
- 409 Alder St
- 405 1/2 3rd Ave E
- 407 Maple St
- 2336 Sloway Frontage Rd E Unit Cfr
- 2336 Sloway Frontage Rd E Unit 50a
- 2336 Sloway Frontage Rd E
- 502 5th Ave E
- 405 3rd Ave E
- 407 Alder St
- 601 4th Ave E
Ask me questions while you tour the home.