Listed by RE/MAX Whatcom County, Inc., Bought with Integris Real Estate
NOT LISTED FOR SALE

310 Allison Way Nooksack, WA 98247

Estimated Value: $501,000 - $529,512

4 Beds
3 Baths
1,758 Sq Ft
$295/Sq Ft Est. Value

Sale Details

Date Sold: September 4, 2019

Last sale price $340,000 $193 Per Sq Ft

Est. 51% increase in value since last sale

Current estimated payment $3,197 / mo

41 Days on Market

Highlights

  • Deck
  • Territorial View
  • No HOA
  • Property is near public transit and bus stop
  • Vaulted Ceiling
  • Walk-In Pantry

About This Home

As of September 2019

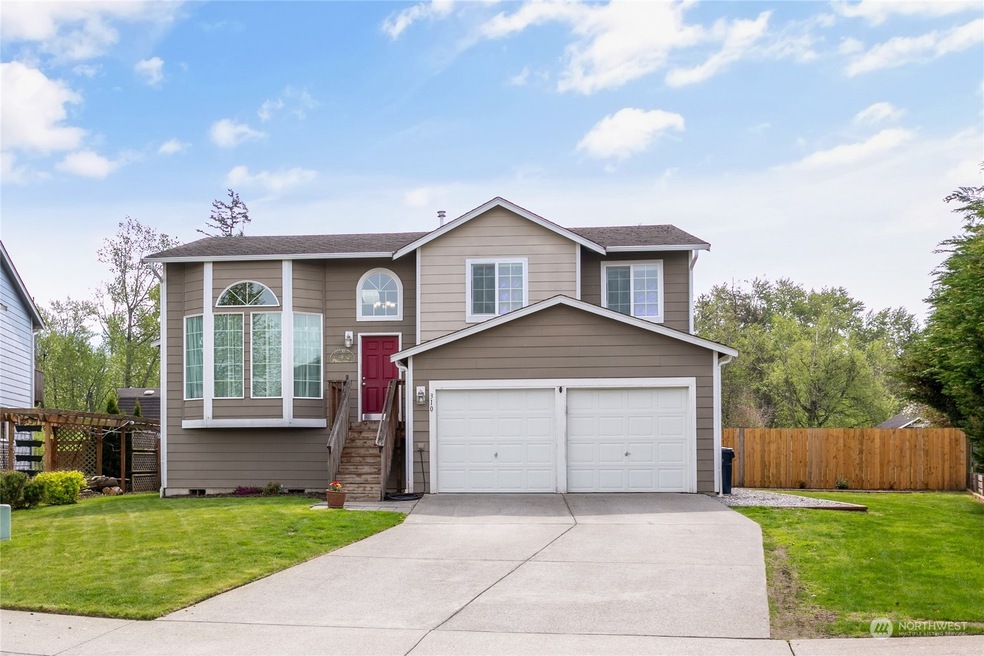
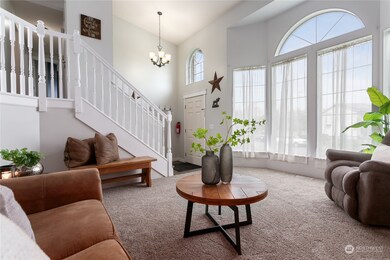
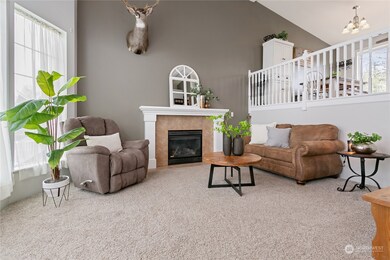
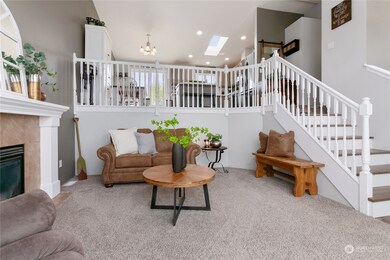
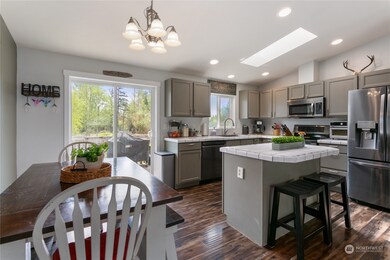
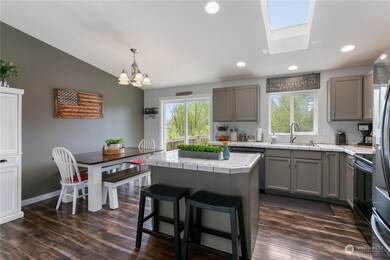
Situated on one of the largest lots in the Village of Nooksack, with a spacious backyard! Roomy 4 bed home creates an ideal place to call home. Comfortable living room off the kitchen with gas fireplace, vaulted ceilings, and a large bay window. Master features a full bath and a walk-in closet. Down you have a nice family room, 3/4 bath, 4th bedroom, den or? Has a fully fenced backyard. Relax on the deck while savoring the views of Sumas Mt. and a seasonal pond. Don't miss it!

Last Agent to Sell the Property

Danielle Groeneweg

RE/MAX Whatcom County, Inc. License #24674 Listed on: 05/04/2023

RE/MAX Whatcom County, Inc.

Last Buyer's Agent

Travis Boyd

Integris Real Estate License #20123408

Source: Northwest Multiple Listing Service (NWMLS)

MLS#: 2062996

Northwest Multiple Listing Service (NWMLS)
Create a Home Valuation Report for This Property
The Home Valuation Report is an in-depth analysis detailing your home's value as well as a comparison with similar homes in the area

Home Details

Home Type

  • Single Family

Est. Annual Taxes

  • $3,871

Year Built

  • Built in 2009

Lot Details

  • 11,326 Sq Ft Lot
  • Property is Fully Fenced
  • Level Lot

Parking

  • 2 Car Attached Garage

Home Design

  • House
  • 3-Story Property
  • Poured Concrete
  • Composition Roof
  • Cement Board or Planked

Interior Spaces

  • 1,758 Sq Ft Home
  • Vaulted Ceiling
  • Skylights
  • Gas Fireplace
  • Dining Room
  • Territorial Views
  • Storm Windows

Kitchen

  • Walk-In Pantry
  • Oven or Range
  • Stove
  • Microwave
  • Dishwasher
  • Disposal

Flooring

  • Wall to Wall Carpet
  • Laminate
  • Vinyl

Bedrooms and Bathrooms

Outdoor Features

  • Deck
  • Patio

Location

  • Property is near public transit and bus stop

Utilities

  • Forced Air Heating System
  • Water Heater
  • Cable TV Available

Community Details

  • No Home Owners Association
  • Nooksack Subdivision
  • The community has rules related to covenants, conditions, and restrictions

Listing and Financial Details

  • Down Payment Assistance Available
  • Assessor Parcel Number 4004293601430000

Home Details

Home Type

Single Family

Est. Annual Taxes

$3,871

Year Built

Built in 2009

Lot Details

0.26 Acres

Parking

2

Listing Details

  • Property Type: Residential
  • Property Sub Type: Residential
  • StyleCode: 13 - Tri-Level
  • Year Built: 2009
  • Inclusions: Dishwasher,GarbageDisposal,Microwave,Refrigerator,StoveRange
  • MLS Status: Sold
  • Prev Status: Closed
  • Unit Levels: Three Or More
  • New Construction: No
  • Structure Type: House
  • CalculatedSquareFootage: 1758
  • SeniorExemption: false
  • NWM_ExcludedItemsYN: false
  • Special Features: None

Interior Features

  • Fireplaces: 1
  • Basement: None
  • Appliances: Dishwasher, Disposal, Microwave, Refrigerator, Stove/Range
  • Full Bathrooms: 2
  • Three Quarter Bathrooms: 1
  • Total Bedrooms: 4
  • Entry Location: Main
  • Fireplace Features: Gas
  • Fireplace: Yes
  • Flooring: Laminate, Vinyl, Carpet
  • Interior Amenities: Laminate Hardwood, Wall to Wall Carpet, Bath Off Primary, Double Pane/Storm Window, Dining Room, Skylight(s), Vaulted Ceiling(s), Walk-In Pantry, Fireplace, Water Heater
  • Living Area: 1758
  • BathsFullMain: 0
  • SquareFootageFinished: 1758
  • SquareFootageUnfinished: 0
  • BathsFullLower: 0
  • BathsFullUpper: 2
  • BathsHalfLower: 0
  • BathsHalfMain: 0
  • BathsHalfUpper: 0
  • BathsThreeQuarterLower: 1
  • BathsThreeQuarterMain: 0
  • BathsThreeQuarterUpper: 0
  • BedroomsLower: 1
  • BedroomsUpper: 3
  • AppliancesIncluded: Dishwasher,Garbage Disposal,Microwave,Refrigerator,Stove/Range

Exterior Features

  • Roof: Composition
  • View: Territorial
  • Lot Features: Curbs, Paved, Sidewalk
  • View: Yes
  • Waterfront: No
  • Exterior Features: Cement Planked
  • Foundation Details: Poured Concrete
  • BusLineNearby: true

Garage/Parking

  • Attached Garage: Yes
  • Carport Y N: No
  • Covered Parking Spaces: 2
  • Garage Spaces: 2
  • Garage Yn: Yes
  • Open Parking: No
  • Parking Features: Attached Garage
  • Total Parking Spaces: 2

Utilities

  • Sewer: Sewer Connected
  • Water Source: Public
  • Cooling: None
  • Cooling Y N: No
  • Heating: Forced Air
  • Heating Yn: Yes
  • PowerCompany: PSE
  • SewerCompany: City of Nooksack
  • WaterCompany: City of Nooksack
  • WaterHeaterLocation: garage
  • WaterHeaterType: gas
  • CableConnected: Xfinity
  • InternetConnected: Xfinity

Condo/Co-op/Association

  • Community Features: CCRs
  • Senior Community: No
  • Association: No

Schools

  • Junior High Dist: Nooksack Valley

Lot Info

  • Parcel Number: 4004293601430000
  • Topography: Level
  • Land Lease: No
  • Lot Size Acres: 0.26
  • Lot Size Sq Ft: 11326
  • Irrigation Water Rights: No
  • ResoLotSizeUnits: SquareFeet
  • ShowMapLink: true
  • SiteFeatures: Cable TV,Deck,Fenced-Fully,Gas Available,Patio
  • MLSLotSizeSource: Realist
  • ZoningJurisdiction: City

Green Features

  • Power Production Type: Natural Gas

Rental Info

  • Furnished: Unfurnished

Tax Info

  • Year: 2023
  • Tax Annual Amount: 3871

Multi Family

  • EnergySource: Natural Gas

Ownership History

We collect this data history from publicly available records. To have your information removed, we recommend requesting removal directly through your county’s website.

Date Name Owned For Owner Type

Purchase Details

Listed on
May 4, 2023
Closed on
Jul 13, 2023
Sold by
Steward Krista R and Steward Ryan
Bought by
Seller's Agent
Danielle Groeneweg
RE/MAX Whatcom County, Inc.
Buyer's Agent
Travis Boyd
Integris Real Estate
List Price
$514,900
Sold Price
$513,000
Premium/Discount to List
-$1,900
-0.37%
Views
75
Current Estimated Value
$514,579

Home Financials for this Owner

Home Financials are based on the most recent Mortgage that was taken out on this home.
Estimated Appreciation
$1,579
Avg. Annual Appreciation
0.30%
Original Mortgage
$503,708
Outstanding Balance
$484,983
Interest Rate
6.12%
Mortgage Type
FHA
Estimated Equity
$32,896

Purchase Details

Listed on
Jul 24, 2019
Closed on
Aug 26, 2019
Sold by
Jones Travis W and Jones Julie M
Bought by
Steward Krista R and Steward Ryan
Seller's Agent
Mike Vail
Windermere RE Whatcom, Inc.
Buyer's Agent
Tessa Shelton
Windermere RE Whatcom, Inc.
List Price
$340,000
Sold Price
$340,000

Home Financials for this Owner

Home Financials are based on the most recent Mortgage that was taken out on this home.
Avg. Annual Appreciation
11.24%
Original Mortgage
$329,800
Interest Rate
3.7%
Mortgage Type
New Conventional

Purchase Details

Listed on
May 21, 2014
Closed on
Aug 22, 2014
Sold by
Deboer John E and Deboer Sara L
Bought by
Jones Travis W and Jones Julie M
Seller's Agent
Loren Van Corbach
Windermere RE Whatcom, Inc.
Buyer's Agent
Mike Vail
Windermere RE Whatcom, Inc.
List Price
$229,000
Sold Price
$228,000
Premium/Discount to List
-$1,000
-0.44%

Home Financials for this Owner

Home Financials are based on the most recent Mortgage that was taken out on this home.
Avg. Annual Appreciation
8.27%
Original Mortgage
$232,653
Interest Rate
4.12%
Mortgage Type
New Conventional

Purchase Details

Closed on
Jul 20, 2009
Sold by
Himalaya Homes Inc
Bought by
Deboer John E and Deboer Sara L

Home Financials for this Owner

Home Financials are based on the most recent Mortgage that was taken out on this home.
Original Mortgage
$213,019
Interest Rate
5.3%
Mortgage Type
FHA

Purchase Details

Closed on
Mar 1, 2006
Sold by
Burch Daniel W and Burch Edee
Bought by
Himalaya Homes Inc

Home Financials for this Owner

Home Financials are based on the most recent Mortgage that was taken out on this home.
Original Mortgage
$2,633,750
Interest Rate
6.18%
Mortgage Type
Unknown
Source: Public Records

Purchase History

We collect this data history from publicly available records. To have your information removed, we recommend requesting removal directly through your county’s website.

Date Buyer Sale Price Title Company
$513,000 Chicago Title
Steward Krista R $340,000 Whatcom Land Title
Jones Travis W $228,000 Chicago Title Insurance
Deboer John E $217,230 Chicago Title Insurance Co
Himalaya Homes Inc $3,762,780 First American Title Insuran
Source: Public Records

Mortgage History

We collect this data history from publicly available records. To have your information removed, we recommend requesting removal directly through your county’s website.

Date Status Borrower Loan Amount
Open $503,708
Previous Owner Steward Krista R $329,800
Previous Owner Jones Travis W $232,653
Previous Owner Deboer John E $213,019
Previous Owner Himalaya Homes Inc $2,633,750
Source: Public Records

Property History

We collect this data history from publicly available records. To have your information removed, we recommend requesting removal directly through your county’s website.

Date Event Price List to Sale Price per Sq Ft Prior Sale
09/04/2019 09/04/19 Sold $340,000 0.0% $193 / Sq Ft View Prior Sale
07/24/2019 07/24/19 Pending -- -- --
07/24/2019 07/24/19 For Sale $340,000 -- $193 / Sq Ft
Source: Northwest Multiple Listing Service (NWMLS)

Tax History

We collect this data history from publicly available records. To have your information removed, we recommend requesting removal directly through your county’s website.

Year Tax Paid Tax Assessment Tax Assessment Total Assessment is a certain percentage of the fair market value that is determined by local assessors to be the total taxable value of land and additions on the property. Land Improvement
2025 $4,133 $466,569 $188,100 $278,469
2024 $3,958 $451,677 $180,000 $271,677
2023 $3,958 $448,851 $137,744 $311,107
2022 $3,623 $404,378 $124,096 $280,282
2021 $3,360 $334,201 $102,560 $231,641
2020 $3,222 $271,714 $83,384 $188,330
2019 $2,785 $271,714 $83,384 $188,330
2018 $3,107 $260,687 $80,000 $180,687
2017 $2,784 $216,966 $63,800 $153,166
2016 $2,662 $200,214 $58,850 $141,364
2015 $2,269 $192,091 $56,760 $135,331
2014 -- $186,135 $55,000 $131,135
2013 -- $186,135 $55,000 $131,135
Source: Public Records

Agents Affiliated with this Home

  • Section Image
  • Section Image
  • Section Image
  • Section Image
  • Section Image
See All Agents

Map

Source: Northwest Multiple Listing Service (NWMLS)

MLS Number: 2062996

Northwest Multiple Listing Service (NWMLS)

APN: 400429-360143-0000

Your Personal Tour Guide

Ask me questions while you tour the home.