NOT LISTED FOR SALE

Estimated Value: $544,231 - $603,000

5 Beds
4 Baths
3,262 Sq Ft
$174/Sq Ft Est. Value

Sale Details

Date Sold: November 14, 2025

Last sale price $540,000 $166 Per Sq Ft

Est. 5% increase in value since last sale

Current estimated payment $3,547 / mo

5 Days on Market

Highlights

  • Barn
  • Deck
  • Cathedral Ceiling
  • In Ground Pool
  • Recreation Room
  • Wood Flooring

About This Home

As of November 2025

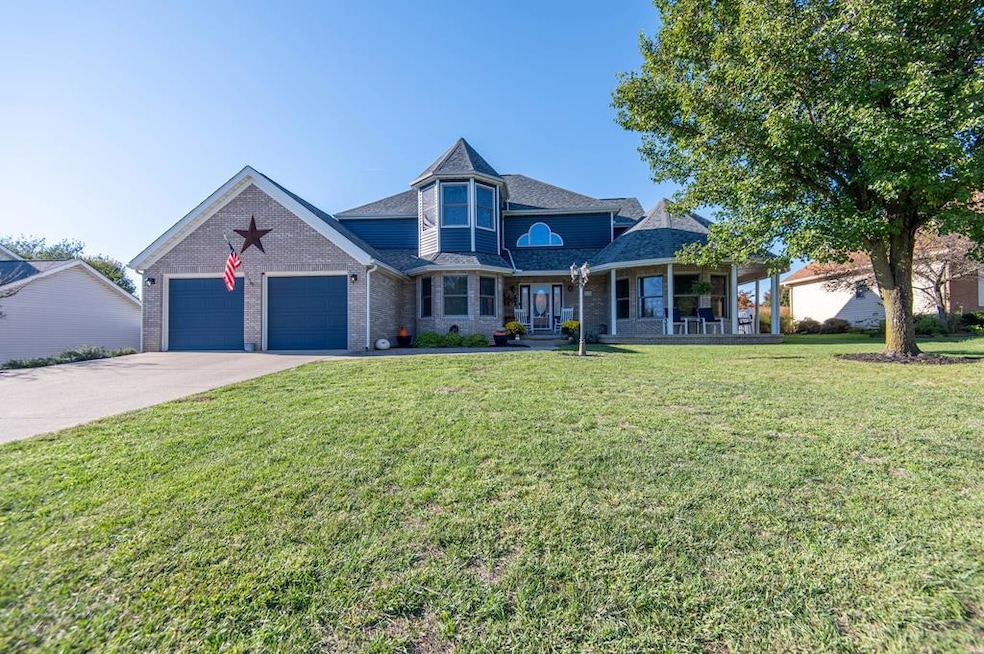
This is the one. Nestled in the highly sought after Waynewood subdivision, this home is a castle just waiting for its next royal family. From the wrap-around porch, to the outdoor deck, heated salt water in-ground pool with pool house, backup generator, multi level cooling and heating systems, this beauty is a rare find in a world of look alike properties. Inside, the home packs a delightful punch. From an open kitchen, huge family room and stunning ceilings and a full basement-it will make you fall in love. The master suite is a rare find, but fitting for the next king and queen. Schedule a tour immediately because someone will soon make this their forever home.

Last Agent to Sell the Property

Gregory Phillips

ERA Martin & Associates (C) Brokerage Phone: 7407744500 License #SAL2023006340 Listed on: 10/11/2025

ERA Martin & Associates (C)

Last Buyer's Agent

Sarah Cenci

C/B Realty Champions License #2023005303

C/B Realty Champions
Create a Home Valuation Report for This Property
The Home Valuation Report is an in-depth analysis detailing your home's value as well as a comparison with similar homes in the area

Home Details

Home Type

  • Single Family

Est. Annual Taxes

  • $4,372

Year Built

  • Built in 1997

Lot Details

  • 13,500 Sq Ft Lot
  • Fenced

Parking

  • 2 Car Attached Garage
  • Open Parking

Home Design

  • Brick Exterior Construction
  • Asphalt Roof
  • Vinyl Siding

Interior Spaces

  • 3,262 Sq Ft Home
  • 2-Story Property
  • Cathedral Ceiling
  • Ceiling Fan
  • Double Pane Windows
  • Family Room
  • Living Room
  • Dining Room
  • Den
  • Recreation Room
  • Sun or Florida Room
  • Finished Basement
  • Basement Fills Entire Space Under The House
  • Laundry Room

Kitchen

  • Range
  • Microwave
  • Dishwasher

Flooring

  • Wood
  • Carpet
  • Laminate
  • Ceramic Tile
  • Vinyl

Bedrooms and Bathrooms

  • 5 Bedrooms
  • Bathroom on Main Level
  • 4 Full Bathrooms

Outdoor Features

  • In Ground Pool
  • Deck
  • Covered Patio or Porch

Schools

  • Union-Scioto Lsd Elementary And Middle School
  • Union-Scioto Lsd High School

Farming

  • Barn

Utilities

  • Forced Air Heating and Cooling System
  • Heating System Uses Natural Gas
  • 200+ Amp Service
  • Gas Water Heater

Community Details

  • Waynewood Subdivision

Listing and Financial Details

  • Assessor Parcel Number 261602082000

Home Details

Home Type

Single Family

Est. Annual Taxes

$4,372

Year Built

Built in 1997

Lot Details

0.31 Acres

Parking

2

Listing Details

  • Property Sub Type: Residential
  • Prop. Type: Residential
  • Lot Size Acres: 0.3099
  • Lot Size: 90 x 150
  • Subdivision Name: Waynewood
  • Directions: Take Route 50 West out of Chillicothe. Turn right onto Sunrush Blvd. Continue straight until Almahurst and turn right. Home is on the left.
  • Carport Y N: No
  • Garage Yn: Yes
  • Unit Levels: Two
  • Year Built: 1997
  • Kitchen Level: Main
  • NAV60_sys_Coming_Soon: 2025-10-13T19:26:44.000Z
  • Attribution Contact: 7407744500
  • Special Features: None

Interior Features

  • Appliances: Gas Water Heater, Dishwasher, Microwave, Range, Refrigerator
  • Has Basement: Finished, Full
  • Full Bathrooms: 4
  • Total Bedrooms: 5
  • Flooring: Laminate, Wood, Tile-Ceramic, Carpet, Vinyl
  • Interior Amenities: Cathedral Ceiling(s), Ceiling Fan(s), Vaulted Ceiling(s), Pantry, Living Room, Dining Room, Kitchen, Family Room, Den, Bath, Sun Room, Bedroom, Rec Room
  • Living Area: 3262
  • Main Level Bathrooms: 1
  • Window Features: Double Pane Windows
  • RoomLivingRoomDescription: Flooring(Laminate)
  • Bathroom 2 Level: Upper
  • Room Bedroom2 Level: Upper
  • Room Bedroom4 Area: 240
  • Room Bedroom4 Level: Lower
  • Living Room Living Room Level: Main
  • Room Family Room Level: Main
  • Room Bedroom3 Area: 121
  • Bathroom 3 Level: Upper
  • Bathroom 1 Level: Main
  • Room Bedroom2 Area: 140
  • Room Living Room Area: 468
  • Room Bedroom3 Level: Upper
  • Room Kitchen Area: 266
  • Dining Room Dining Room Level: Main
  • Room Dining Room Area: 143
  • Room Family Room Area: 196

Exterior Features

  • Fencing: Fenced
  • Pool Features: In Ground
  • Home Warranty: No
  • Construction Type: Brick, Vinyl Siding
  • Other Structures: Barn(s)
  • Patio And Porch Features: Deck, Patio-Covered, Porch, Porch-Covered
  • Roof: Asphalt

Garage/Parking

  • Attached Garage: Yes
  • Covered Parking Spaces: 2
  • Garage Spaces: 2
  • Open Parking: Yes
  • Parking Features: 2 Car, Attached, Concrete
  • Total Parking Spaces: 2

Utilities

  • Laundry Features: Laundry Room
  • Cooling: Central Air
  • Cooling Y N: Yes
  • Heating: Forced Air, Natural Gas
  • Heating Yn: Yes
  • Electric: 200+ Amp Service
  • Sewer: Public Sewer
  • Water Source: Public

Schools

  • Elementary School: Union-Scioto LSD
  • High School: Union-Scioto LSD
  • Middle Or Junior School: Union-Scioto LSD

Lot Info

  • Lot Size Sq Ft: 13500
  • Farm Land Area Units: Square Feet
  • Parcel #: 261602082000

Tax Info

  • Tax Annual Amount: 4372
  • Tax Year: 2024

Ownership History

We collect this data history from publicly available records. To have your information removed, we recommend requesting removal directly through your county’s website.

Date Name Owned For Owner Type

Purchase Details

Listed on
Oct 11, 2025
Closed on
Nov 13, 2025
Sold by
Hixon Mark E and Hixon Angela D
Bought by
Seller's Agent
Gregory Phillips
ERA Martin & Associates (C)
Buyer's Agent
Sarah Cenci
C/B Realty Champions
List Price
$525,000
Sold Price
$540,000
Premium/Discount to List
$15,000
2.86%
Views
43
Current Estimated Value
$568,308

Home Financials for this Owner

Home Financials are based on the most recent Mortgage that was taken out on this home.
Estimated Appreciation
$28,308
Avg. Annual Appreciation
6.43%
Original Mortgage
$513,000
Outstanding Balance
$505,417
Interest Rate
6.34%
Mortgage Type
New Conventional
Estimated Equity
$62,891

Purchase Details

Closed on
Jun 14, 2019
Sold by
Herald James W and Herald Vicky A
Bought by
Hixon Mark E and Hixon Angela D

Home Financials for this Owner

Home Financials are based on the most recent Mortgage that was taken out on this home.
Original Mortgage
$227,928
Interest Rate
4.1%
Mortgage Type
New Conventional
Source: Public Records

Home Values in the Area

Source: Public Records

Average Home Value in this Area


Source: Public Records

Agents Specializing in Chillicothe, OH

See All Agents

Purchase History

We collect this data history from publicly available records. To have your information removed, we recommend requesting removal directly through your county’s website.

Date Buyer Sale Price Title Company
$540,000 Sas Title
Hixon Mark E $240,000 Title First Agency Inc
Source: Public Records

Mortgage History

We collect this data history from publicly available records. To have your information removed, we recommend requesting removal directly through your county’s website.

Date Status Borrower Loan Amount
Open $513,000
Previous Owner Hlxon Mark E $226,215
Previous Owner Hixon Mark E $29,384
Previous Owner Hixon Mark E $227,928
Previous Owner Herald James W $290,000
Source: Public Records

Property History

We collect this data history from publicly available records. To have your information removed, we recommend requesting removal directly through your county’s website.

Date Event Price List to Sale Price per Sq Ft
11/14/2025 11/14/25 Sold $540,000 +2.9% $166 / Sq Ft
10/23/2025 10/23/25 Pending -- -- --
10/17/2025 10/17/25 For Sale $525,000 -- $161 / Sq Ft
Source: Scioto Valley REALTORS®

Tax History

We collect this data history from publicly available records. To have your information removed, we recommend requesting removal directly through your county’s website.

Year Tax Paid Tax Assessment Tax Assessment Total Assessment is a certain percentage of the fair market value that is determined by local assessors to be the total taxable value of land and additions on the property. Land Improvement
2025 $4,929 $148,080 $10,580 $137,500
2024 $4,372 $117,340 $10,580 $106,760
2023 $4,372 $117,340 $10,580 $106,760
2022 $4,339 $114,170 $10,580 $103,590
2021 $4,175 $108,890 $10,080 $98,810
2020 $4,197 $108,890 $10,080 $98,810
2019 $4,138 $108,890 $10,080 $98,810
2018 $4,031 $103,770 $9,450 $94,320
2017 $3,951 $103,770 $9,450 $94,320
2016 $3,883 $103,770 $9,450 $94,320
2015 $3,623 $97,160 $9,450 $87,710
2014 $3,535 $97,160 $9,450 $87,710
2013 $3,552 $97,160 $9,450 $87,710
Source: Public Records

Agents Affiliated with this Home

  • Section Image
  • Section Image
See All Agents

Map

Source: Scioto Valley REALTORS®

MLS Number: 198713

APN: 26-16-02-082.000

Your Personal Tour Guide

Ask me questions while you tour the home.