
Nancy Carty
RE/MAX Crown Realty
(772) 758-5360
40 Total Sales
3 in Roseland
$378,000 Price Range
Estimated Value: $365,922
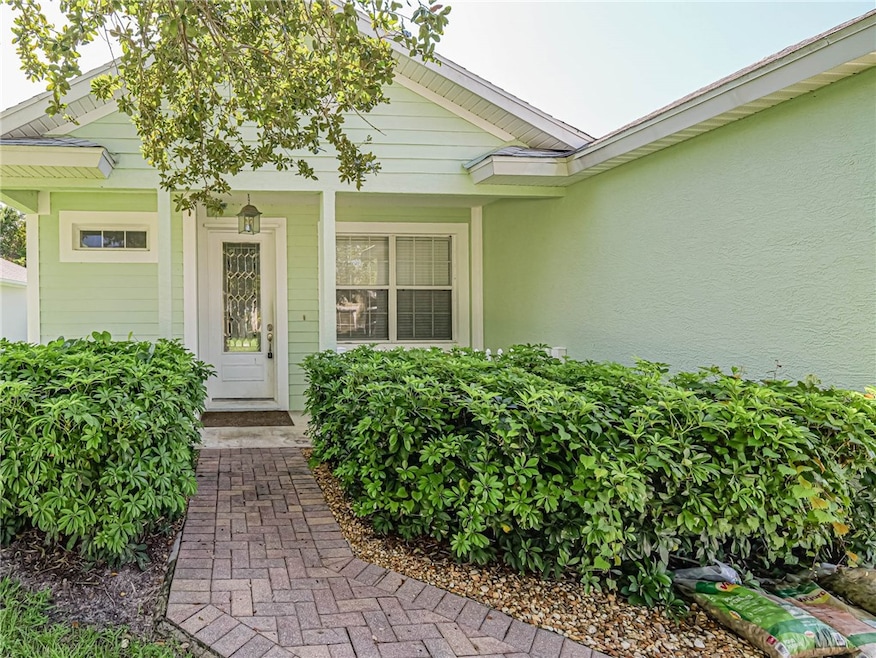
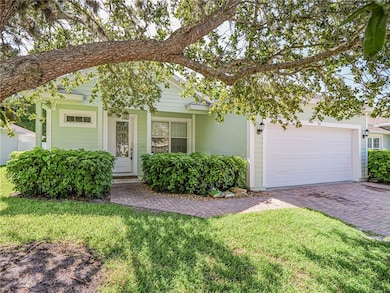
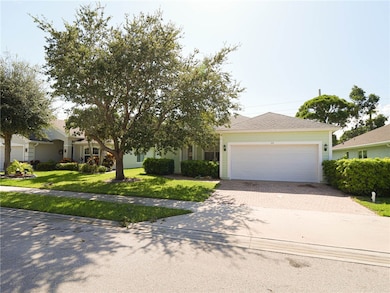
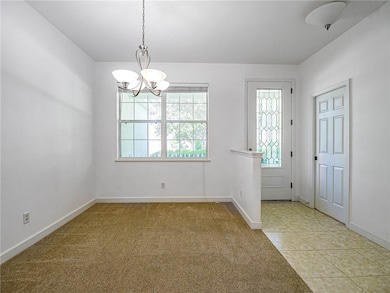
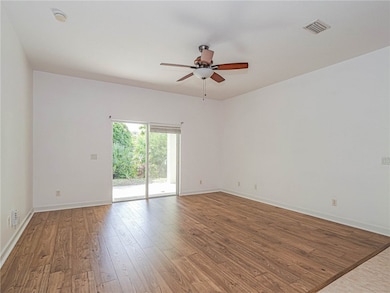
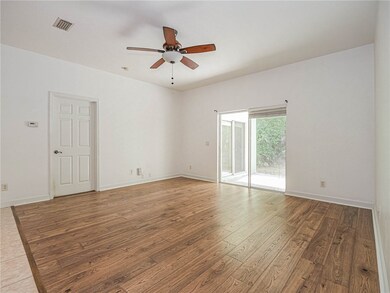
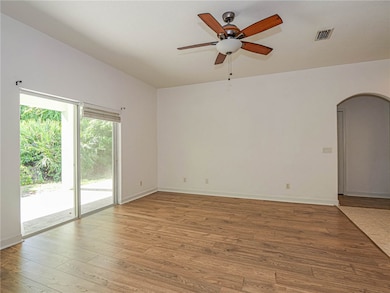
Beautiful 4 bedroom 3 bathroom in Ashbury. Large open kitchen with granite counters. Large covered lanai. Well maintained community with pool and play area. Close to riverfront dining, shops and parks.
Last Agent to Rent the Property
Tropic Shores Real Estate LLC Brokerage Phone: 772-257-5774 License #0301038 Listed on: 10/13/2025
Last Renter's Agent
Tropic Shores Real Estate LLC Brokerage Phone: 772-257-5774 License #0301038 Listed on: 10/13/2025
We collect this data history from publicly available records. To have your information removed, we recommend requesting removal directly through your county’s website.
Nancy Carty
RE/MAX Crown Realty
(772) 758-5360
40 Total Sales
3 in Roseland
$378,000 Price Range
Jennifer Goodall
RE/MAX Crown Realty
(772) 758-7501
92 Total Sales
9 in Roseland
$160K - $390K Price Range
Gustav Brugger
RE/MAX Crown Realty
(772) 217-4293
111 Total Sales
13 in Roseland
$134K - $511K Price Range
Becky Boncek
RE/MAX Crown Realty
(772) 571-4340
451 Total Sales
41 in Roseland
$205K - $800K Price Range
Lynn Grady
Engel & Voelkers Vero Beach
(475) 267-1726
185 Total Sales
5 in Roseland
$285K - $530K Price Range
Carey Ryan
Keller Williams Rlty Vero Bch
(772) 571-4619
43 Total Sales
7 in Roseland
$100K - $350K Price Range
We collect this data history from publicly available records. To have your information removed, we recommend requesting removal directly through your county’s website.
| Date | Buyer | Sale Price | Title Company |
|---|---|---|---|
| $357,000 | Alliance Title Of The Treasure | ||
| Mccormick Peter James | $249,900 | Attorney | |
| Mailand Holdings Llp | $49,500 | -- |
We collect this data history from publicly available records. To have your information removed, we recommend requesting removal directly through your county’s website.
| Date | Status | Borrower | Loan Amount |
|---|---|---|---|
| Previous Owner | $199,900 | ||
| Previous Owner | Mailand Holdings Llp | $213,700 |
We collect this data history from publicly available records. To have your information removed, we recommend requesting removal directly through your county’s website.
| Date | Event | Price | List to Sale | Price per Sq Ft | Prior Sale |
|---|---|---|---|---|---|
| 03/01/2026 03/01/26 | Rented | $2,500 | 0.0% | -- | |
| 10/13/2025 10/13/25 | For Rent | $2,500 | 0.0% | -- | |
| 01/14/2025 01/14/25 | Rented | $2,500 | 0.0% | -- | |
| 11/28/2024 11/28/24 | Price Changed | $2,500 | -7.4% | $1 / Sq Ft | |
| 10/30/2024 10/30/24 | Price Changed | $2,700 | -3.6% | $1 / Sq Ft | |
| 09/06/2024 09/06/24 | Price Changed | $2,800 | -3.4% | $2 / Sq Ft | |
| 08/25/2024 08/25/24 | Price Changed | $2,900 | -3.3% | $2 / Sq Ft | |
| 07/11/2024 07/11/24 | For Rent | $3,000 | +7.1% | -- | |
| 08/01/2022 08/01/22 | Rented | $2,800 | -6.7% | -- | |
| 07/02/2022 07/02/22 | Under Contract | -- | -- | -- | |
| 06/22/2022 06/22/22 | For Rent | $3,000 | 0.0% | -- | |
| 06/21/2022 06/21/22 | Sold | $357,000 | -6.0% | $193 / Sq Ft | View Prior Sale |
| 06/01/2022 06/01/22 | Pending | -- | -- | -- | |
| 05/25/2022 05/25/22 | For Sale | $379,900 | -- | $205 / Sq Ft |
We collect this data history from publicly available records. To have your information removed, we recommend requesting removal directly through your county’s website.
| Year | Tax Paid | Tax Assessment Tax Assessment Total Assessment is a certain percentage of the fair market value that is determined by local assessors to be the total taxable value of land and additions on the property. | Land | Improvement |
|---|---|---|---|---|
| 2025 | $6,006 | $329,921 | $29,750 | $300,171 |
| 2024 | $5,488 | $329,921 | $29,750 | $300,171 |
| 2023 | $5,488 | $324,612 | $29,750 | $294,862 |
| 2022 | $4,322 | $299,100 | $29,750 | $269,350 |
| 2021 | $3,689 | $208,516 | $29,750 | $178,766 |
| 2020 | $3,679 | $203,899 | $29,750 | $174,149 |
| 2019 | $3,568 | $194,712 | $29,750 | $164,962 |
| 2018 | $3,539 | $192,236 | $25,500 | $166,736 |
| 2017 | $3,385 | $192,503 | $0 | $0 |
| 2016 | $3,108 | $164,650 | $0 | $0 |
| 2015 | $2,906 | $144,040 | $0 | $0 |
| 2014 | $2,577 | $127,140 | $0 | $0 |
BF
Landlord's Agent in 2026
Barbara Foster
Tropic Shores Real Estate LLC
(772) 713-5088
12 Total Sales
Buyer Co-Listing Agent in 2026
David Gagnon
RE/MAX
(772) 480-0290
96 Total Sales
Seller's Agent in 2022
Dawn Buckingham
Treasure Coast Realty LLC
(386) 314-4443
69 Total Sales
VP
Buyer's Agent in 2022
Vil Pires
Engel & Voelkers Vero Beach
(772) 492-3859
22 Total Sales
GS
Buyer's Agent in 2022
Georgann Schreiber rty
Dale Sorensen Real Estate Inc.
(772) 231-4712
16 Total Sales
Source: REALTORS® Association of Indian River County
MLS Number: 291841
APN: 31-39-06-00025-0000-00031.0
Ask me questions while you tour the home.