NOT LISTED FOR SALE

Estimated Value: $177,000 - $279,043

3 Beds
2 Baths
1,876 Sq Ft
$124/Sq Ft Est. Value

Sale Details

Date Sold: August 4, 2025

Current estimated payment $1,653 / mo

144 Days on Market

Highlights

  • Vaulted Ceiling
  • Traditional Architecture
  • Covered Patio or Porch
  • Hubbard Middle School Rated A-
  • No HOA
  • 2-minute walk to Children's Park

About This Home

As of August 2025

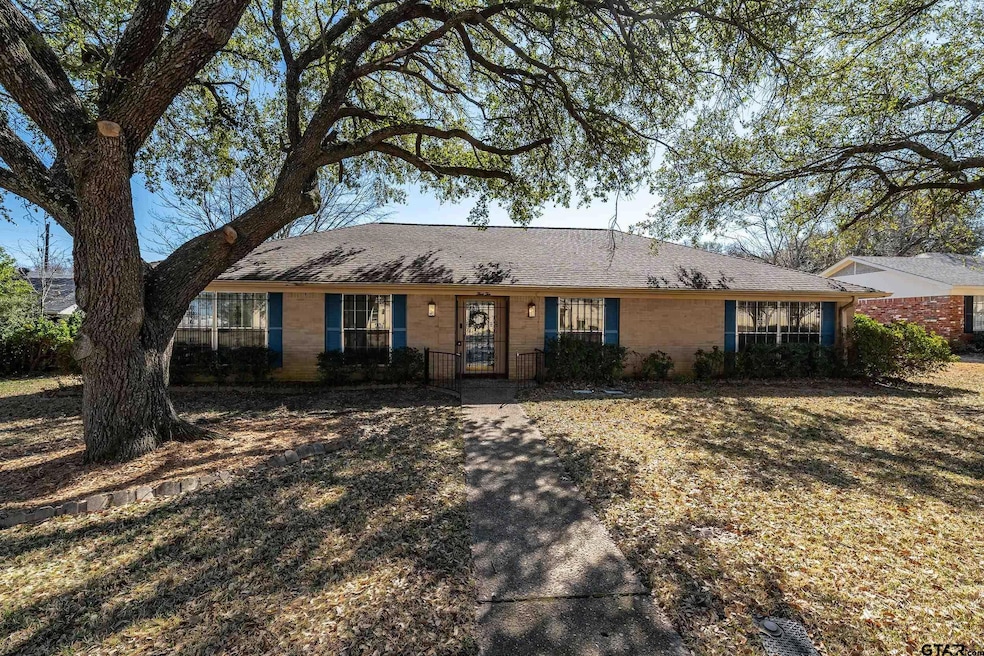
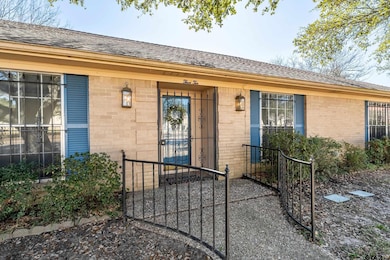
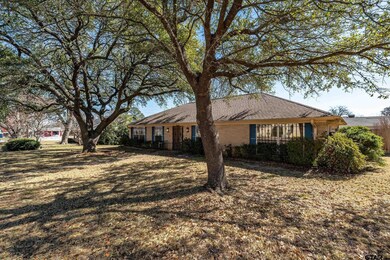
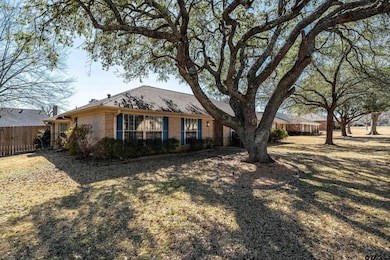
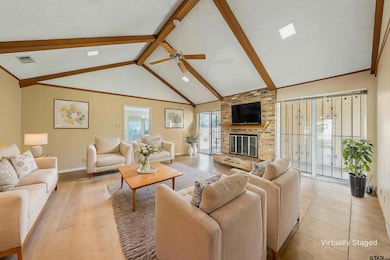
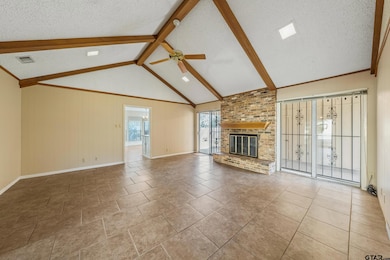
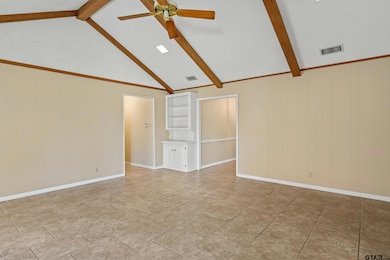
Charming Residence in the Heart of South Tyler! Discover this delightful 3-bedroom, 2-bathroom home nestled in a cherished, well-established neighborhood in South Tyler. With an inviting layout and generous living spaces, this home is designed to accommodate your lifestyle with ease and comfort. Mature landscaping frames the property, providing a graceful introduction to this charming residence. Step inside to find two distinct living areas, perfect for both relaxation and entertainment. The expansive family room features a vaulted ceiling, brick fireplace with a gas jet, creating a cozy atmosphere for gatherings. It's conveniently connected to the kitchen and breakfast room, enhancing flow and accessibility. A separate, open living room and dining room combination abounds with natural light, offering a versatile space for hosting guests or enjoying quiet dinners. The main bedroom boasts ample space, abundant storage, and a thoughtful design with a separate dressing area complete with a vanity. An en-suite bathroom includes a bathtub with shower. Additional storage throughout the home ensures every item finds its place. Exterior features offer a retreat of their own. Step out to the covered patio, an ideal spot for relaxation or outdoor dining. The backyard is a private oasis with a newer wooden fence, providing a secure area with a space for children or pets to play, and an ideal spot for a gardening enthusiast to cultivate a small garden or even a chicken coop. Located with convenience in mind, this charming home is close to Rice Elementary, shopping, and a diverse selection of restaurants. Contact us today to schedule your private showing and experience the warmth and comfort this South Tyler gem has to offer!

Last Agent to Sell the Property

Brenda Arnold

Coldwell Banker Apex - Tyler License #0662160 Listed on: 02/22/2025

Coldwell Banker Apex - Tyler

Last Buyer's Agent

Julie Maberry

Coldwell Banker Apex - Tyler License #0753668

Coldwell Banker Apex - Tyler

Home Details

Home Type

  • Single Family

Est. Annual Taxes

  • $4,759

Year Built

  • Built in 1976

Lot Details

  • Wood Fence
  • Sprinkler System

Home Design

  • Traditional Architecture
  • Brick Exterior Construction
  • Slab Foundation
  • Composition Roof

Interior Spaces

  • 1,876 Sq Ft Home
  • 1-Story Property
  • Paneling
  • Vaulted Ceiling
  • Ceiling Fan
  • Wood Burning Fireplace
  • Gas Log Fireplace
  • Blinds
  • Combination Dining and Living Room
  • Breakfast Room
  • Pull Down Stairs to Attic
  • Security Lights

Kitchen

  • Double Oven
  • Electric Cooktop
  • Microwave
  • Dishwasher

Bedrooms and Bathrooms

  • 3 Bedrooms
  • Walk-In Closet
  • 2 Full Bathrooms
  • Bathtub with Shower
  • Linen Closet In Bathroom

Parking

  • 2 Car Garage
  • Rear-Facing Garage

Outdoor Features

  • Covered Patio or Porch
  • Rain Gutters

Schools

  • Rice Elementary School
  • Hubbard Middle School
  • Tyler Legacy High School

Utilities

  • Central Air
  • Heating System Uses Gas
  • Gas Water Heater
  • Cable TV Available

Community Details

  • No Home Owners Association
  • Bullard Place Subdivision

Listing and Financial Details

  • Home warranty included in the sale of the property

Home Details

Home Type

Single Family

Est. Annual Taxes

$4,759

Year Built

Built in 1976

Lot Details

0.28 Acres

Listing Details

  • OFFICELIST_ADDRESS: 310 Carriage Dr
  • LakeCommunity: No
  • Unit Levels: 1 Story
  • HOAClubYN: No
  • LO1BrokerLicenseNumber: 0323729 - Lori Arnold
  • PrimaryType: Single Family Detached
  • PublicRemarksAmenities: Charming Residence in the Heart of South Tyler! Discover this delightful 3-bedroom, 2-bathroom home nestled in a cherished, well-established neighborhood in South Tyler. With an inviting layout and generous living spaces, this home is designed to accommodate your lifestyle with ease and comfort. Mature landscaping frames the property, providing a graceful introduction to this charming residence. Step inside to find two distinct living areas, perfect for both relaxation and entertainment. The expansive family room features a vaulted ceiling, brick fireplace with a gas jet, creating a cozy atmosphere for gatherings. It's conveniently connected to the kitchen and breakfast room, enhancing flow and accessibility. A separate, open living room and dining room combination abounds with natural light, offering a versatile space for hosting guests or enjoying quiet dinners. The main bedroom boasts ample space, abundant storage, and a thoughtful design with a separate dressing area complete with a vanity. An en-suite bathroom includes a bathtub with shower. Additional storage throughout the home ensures every item finds its place. Exterior features offer a retreat of their own. Step out to the covered patio, an ideal spot for relaxation or outdoor dining. The backyard is a private oasis with a newer wooden fence, providing a secure area with a space for children or pets to play, and an ideal spot for a gardening enthusiast to cultivate a small garden or even a chicken coop. Located with convenience in mind, this charming home is close to Rice Elementary, shopping, and a diverse selection of restaurants. Contact us today to schedule your private showing and experience the warmth and comfort this South Tyler gem has to offer!
  • OFFICELIST_STATE: TX
  • STREETUTILITIES: Paved
  • Building Style: Traditional
  • Subdivision Name: Bullard Place
  • TELEVISIONACCESS: Cable
  • Warranty: As-Is Condition @ Closing, 1 Year Warranty Available
  • YearOfConstruction: 1976
  • HistoricalDistrictYN: No
  • HistoricalHomesDesignationYN: No
  • Special Features: None
  • Property Sub Type: Detached
  • Year Built: 1976

Interior Features

  • Primary Bathroom: Shower/Tub, Separate Walk-In Closets, Linen Closet
  • Master Bedroom: All Bedrooms Downstairs
  • Number of Dining Areas: Formal Living Combo, Breakfast Room
  • Fireplace: One Wood Burning, Gas Logs
  • Interior Amenities: Paneling, Ceiling Fan, Attic Stairs, Cable TV Available, Blinds, Vaulted Ceilings
  • Kitchen Equipment: Dishwasher, Microwave, Double Oven, Cooktop-Electric
  • Entry Floor: 1st floor
  • Master Bedroom: 2 Living Areas
  • Source of Sq Ft: SCAD

Exterior Features

  • Exterior Construction: Brick Veneer
  • Fencing: Wood Fence
  • Exterior: Patio Covered, Sprinkler System, Security Lighting, Gutter(s), Porch
  • Foundation: Slab
  • Out Buildings: None
  • Pool/Spa: None
  • Roof: Composition
  • Waterfront: No
  • Water View: No

Garage/Parking

  • Garage Spaces: 2
  • Garage/Carport Description: Rear Entry

Utilities

  • Cooling: Central Electric
  • Heating: Central/Gas
  • Sewer: Public Sewer
  • Hot Water: Public
  • Water Heater: Standard-Gas

Fee Information

  • Tax Class: RESIDENTIAL
  • Taxes: 4758.96

Schools

  • Elementary School: Rice
  • High School: Tyler Legacy
  • Middle School: Hubbard

Lot Info

  • Lot/Land Description: Subdivision Lot

Tax Info

  • Tax Year: 2024

Ownership History

Date Name Owned For Owner Type

Purchase Details

Listed on
Feb 22, 2025
Closed on
Aug 1, 2025
Sold by
Annette Amy Colleen and Barnes Nancy Connally
Bought by
343 Holdings Llc
Seller's Agent
Brenda Arnold
Coldwell Banker Apex - Tyler
Buyer's Agent
Julie Maberry
Coldwell Banker Apex - Tyler
List Price
$279,000
Views
141
Current Estimated Value
$233,511

Home Financials for this Owner

Home Financials are based on the most recent Mortgage that was taken out on this home.
Avg. Annual Appreciation
40.22%
Original Mortgage
$200,000
Outstanding Balance
$199,116
Interest Rate
6.67%
Mortgage Type
New Conventional
Estimated Equity
$34,395

Purchase Details

Closed on
Aug 15, 2012
Sold by
Adcock George E and Adcock Betty J
Bought by
Riley Terri G
Source: Public Records

Range of Values:

--
Value Increase
--
Percent Increase
--
Adjusted for Inflation
Collateral Analytics

Collateral Analytics Collateral Analytics AVMs (Automated Valuation Model) employ a number of statistical approaches combined with neighborhood-specific comparable selection guarantees the most up-to-date and precise valuations.

Not Available

Collateral Analytics does not have data for the current month. Please view the chart for historical values.

ICE

ICE Mortgage Technology ICE Mortgage Technology’s AVM (Automated Valuation Model) is a state-of-the-art online residential property valuation tool that provides a quick and accurate estimate of the value of almost any home in the U.S.

Not Available

ICE Mortgage Technology does not have data for the current month. Please view the chart for historical values.

First American

First American First American Data & Analytics’ next-generation AVM combines unrivaled data assets with a blended ensemble of valuation models to produce highly accurate, reliable valuations you can trust.

Not Available

First American does not have data for the current month. Please view the chart for historical values.

Quantarium

Quantarium Quantarium’s valuation service, repeatedly proven the industry’s most accurate and comprehensive, is supercharged with a self-learning and auto-tuning AI engine that continually becomes smarter and more accurate as it processes daily inputs from the industry’s leading RE data lake.

Not Available

Quantarium does not have data for the current month. Please view the chart for historical values.

Average Value
Not Available
List Price
Sold Price
Create a Home Valuation Report for This Property
The Home Valuation Report is an in-depth analysis detailing your home's value as well as a comparison with similar homes in the area

Home Values in the Area

Source: Public Records

Average Home Value in this Area


Source: Public Records

Purchase History

We collect this data history from publicly available records. To have your information removed, we recommend requesting removal directly through your county’s website.

Date Buyer Sale Price Title Company
343 Holdings Llc -- None Listed On Document
Riley Terri G -- None Available
Source: Public Records

Mortgage History

We collect this data history from publicly available records. To have your information removed, we recommend requesting removal directly through your county’s website.

Date Status Borrower Loan Amount
Open 343 Holdings Llc $200,000
Source: Public Records

Property History

Date Event Price List to Sale Price per Sq Ft
08/04/2025 08/04/25 Sold -- -- --
07/16/2025 07/16/25 Pending -- -- --
07/08/2025 07/08/25 Price Changed $245,000 -5.2% $131 / Sq Ft
06/19/2025 06/19/25 Price Changed $258,500 -0.2% $138 / Sq Ft
06/10/2025 06/10/25 Price Changed $259,000 -3.7% $138 / Sq Ft
05/13/2025 05/13/25 Price Changed $269,000 -1.8% $143 / Sq Ft
04/03/2025 04/03/25 Price Changed $274,000 -1.8% $146 / Sq Ft
02/22/2025 02/22/25 For Sale $279,000 -- $149 / Sq Ft
Source: Greater Tyler Association of REALTORS®

Tax History

Year Tax Paid Tax Assessment Tax Assessment Total Assessment is a certain percentage of the fair market value that is determined by local assessors to be the total taxable value of land and additions on the property. Land Improvement
2025 $4,671 $274,572 $49,925 $224,647
2024 $4,759 $279,736 $36,800 $242,936
2023 $4,476 $256,771 $36,800 $219,971
2022 $4,111 $209,844 $36,616 $173,228
2021 $3,576 $170,447 $36,616 $133,831
2020 $3,647 $170,447 $36,616 $133,831
2019 $3,743 $171,190 $36,616 $134,574
2018 $3,200 $147,140 $18,400 $128,740
2017 $3,141 $147,140 $18,400 $128,740
2016 $2,979 $139,513 $18,400 $121,113
2015 $2,737 $134,495 $18,400 $116,095
2014 $2,737 $128,798 $18,400 $110,398
Source: Public Records

Agents Affiliated with this Home

  • Section Image
  • Section Image
See All Agents

Map

Source: Greater Tyler Association of REALTORS®

MLS Number: 25002742

Greater Tyler Association of REALTORS®

APN: 1-50000-1434-05-002000

Your Personal Tour Guide

Ask me questions while you tour the home.