
Seller's Agent in 2024
Kerri Lawless
eXp Realty, LLC
(985) 960-3777
261 Total Sales
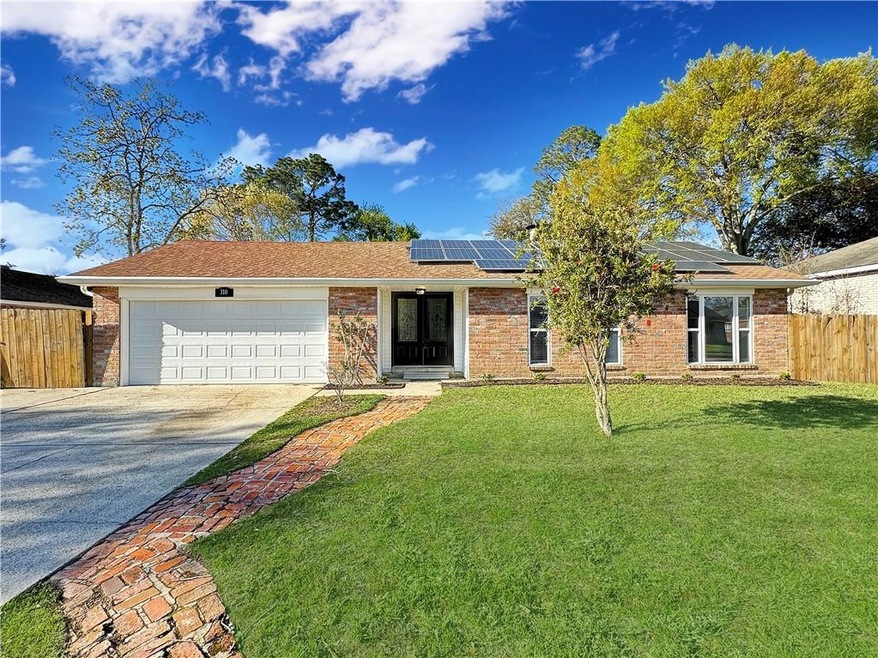
Estimated Value: $225,000 - $286,203
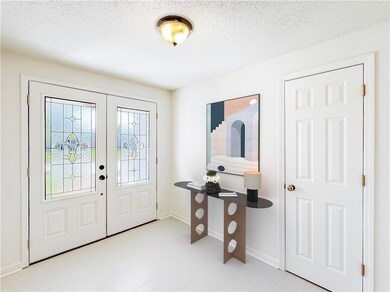
Beautifully Renovated with rear yard access and a large workshop, this 4-bedroom, 2-bathroom home is ready for you to move right in! As you enter through the double-leaded glass front door, you'll be greeted by a spacious foyer.
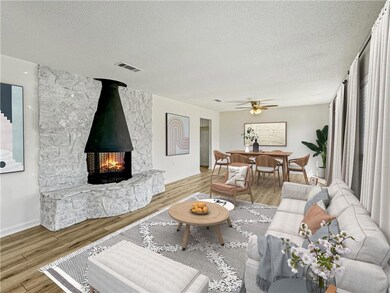
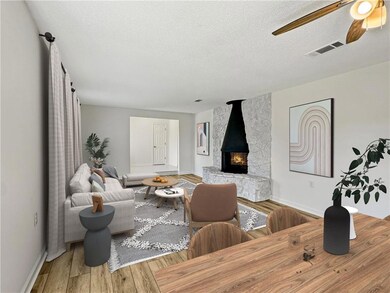
Entertain guests or simply unwind in the formal living and dining area, highlighted by a double-sided stone fireplace, providing a cozy and versatile environment. Whether you envision a chic office, a playful game room, or an inviting dining space, this area adapts to your lifestyle.
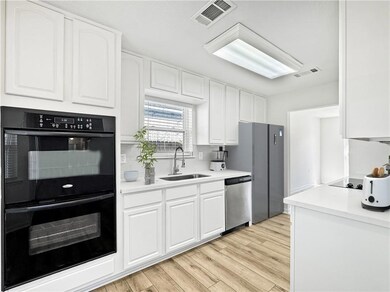
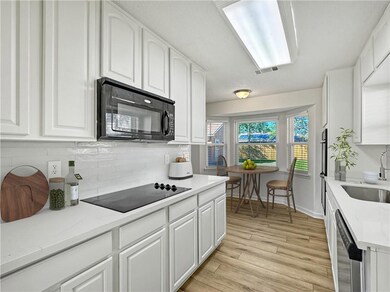
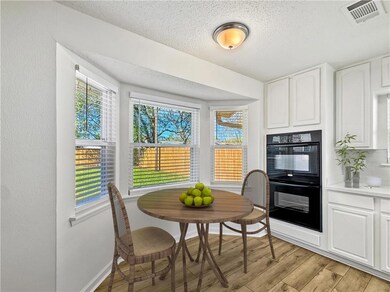
The heart of the home, a newly renovated kitchen, features white painted cabinets, stunning subway tile backsplash, and exquisite quartz countertops, all brand new. Enjoy casual meals in the charming nook with a bay window that floods the space with natural light.
Experience convenience with a large laundry room and an attached 2-car garage offering ample storage. The home's bedrooms offer tranquility and space, with the master suite showcasing a refreshed ensuite bathroom.
Step outside to the expansive concrete patio, ideal for entertaining in a fully-fenced yard. The crown jewel is a 600 sqft workshop with electricity—a haven for creativity and projects.
New flooring, fresh paint, updated light fixtures, and ceiling fans throughout the house complement the charming finish. This residence is more than a home; it's a lifestyle waiting for you to embrace.
High & Dry, Flood Zone X, Never Flooded!
Last Agent to Sell the Property
eXp Realty, LLC License #995687322 Listed on: 03/22/2024
We collect this data history from publicly available records. To have your information removed, we recommend requesting removal directly through your county’s website.
We collect this data history from publicly available records. To have your information removed, we recommend requesting removal directly through your county’s website.
| Date | Buyer | Sale Price | Title Company |
|---|---|---|---|
| $289,500 | Winters Title |
We collect this data history from publicly available records. To have your information removed, we recommend requesting removal directly through your county’s website.
| Date | Status | Borrower | Loan Amount |
|---|---|---|---|
| Open | $292,480 | ||
| Closed | Holloway Trey Max | $289,500 |
We collect this data history from publicly available records. To have your information removed, we recommend requesting removal directly through your county’s website.
| Date | Event | Price | List to Sale | Price per Sq Ft |
|---|---|---|---|---|
| 05/03/2024 05/03/24 | Sold | -- | -- | -- |
| 03/29/2024 03/29/24 | Pending | -- | -- | -- |
| 03/22/2024 03/22/24 | For Sale | $289,500 | -- | $146 / Sq Ft |
We collect this data history from publicly available records. To have your information removed, we recommend requesting removal directly through your county’s website.
| Year | Tax Paid | Tax Assessment Tax Assessment Total Assessment is a certain percentage of the fair market value that is determined by local assessors to be the total taxable value of land and additions on the property. | Land | Improvement |
|---|---|---|---|---|
| 2025 | $3,317 | $22,664 | $2,000 | $20,664 |
| 2024 | $3,317 | $18,637 | $2,000 | $16,637 |
| 2023 | $2,916 | $15,455 | $2,000 | $13,455 |
| 2022 | $261,087 | $15,455 | $2,000 | $13,455 |
| 2021 | $2,609 | $15,455 | $2,000 | $13,455 |
| 2020 | $2,598 | $15,455 | $2,000 | $13,455 |
| 2019 | $2,570 | $14,733 | $2,000 | $12,733 |
| 2018 | $2,576 | $14,733 | $2,000 | $12,733 |
| 2017 | $2,593 | $14,733 | $2,000 | $12,733 |
| 2016 | $2,652 | $14,733 | $2,000 | $12,733 |
| 2015 | $1,508 | $14,861 | $2,000 | $12,861 |
| 2014 | $1,535 | $14,861 | $2,000 | $12,861 |
| 2013 | -- | $14,861 | $2,000 | $12,861 |
Seller's Agent in 2024
Kerri Lawless
eXp Realty, LLC
(985) 960-3777
261 Total Sales
Buyer's Agent in 2024
Doris Lumpkin
Real Broker, LLC
(504) 289-1662
94 Total Sales
Source: ROAM MLS
MLS Number: 2440076
APN: 81818
Ask me questions while you tour the home.