
Jo Skipper
American R.E. Associates, Inc
(509) 302-2480
72 Total Sales
2 in Rockwood
$680K - $700K Price Range
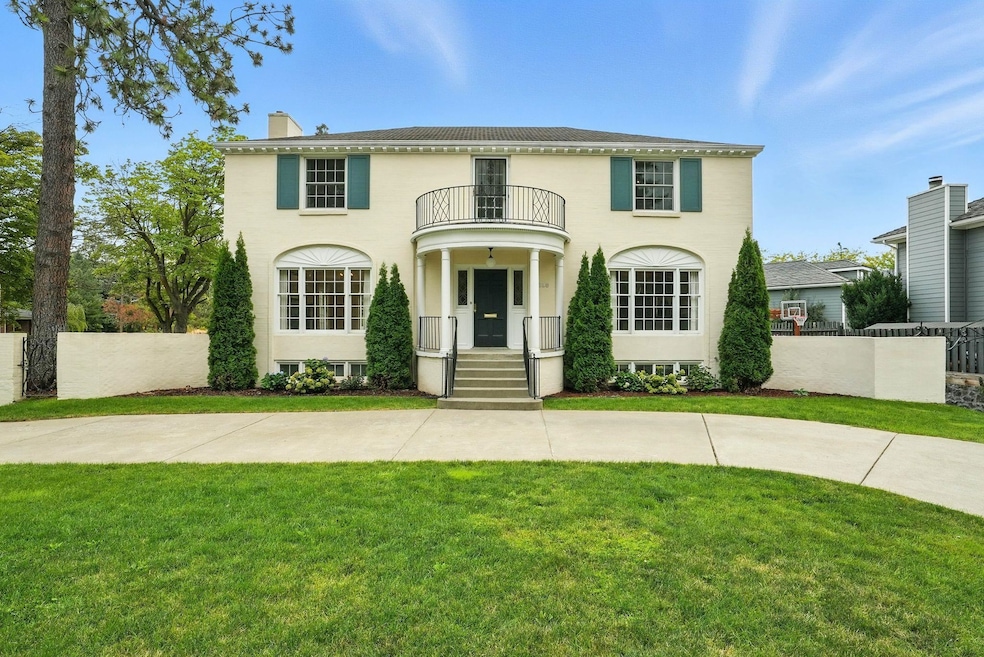


Stunning 1938 South Hill home with 4 beds, 3.5 baths, with an office, and nearly 3,900 sq ft of remodeled living space. This spacious home blends historic charm with modern updates—featuring a chef’s kitchen with 2 dishwashers, sandstone countertops, Rohl fixtures, and premium GE Café appliances. Enjoy hardwood floors, large living and family rooms, a bright office, and a fully finished basement perfect for guests, gym, or just lounging around. Major updates include new roof, kitchen, bathrooms, windows, HVAC, plumbing, and electrical. Oversized, flat backyard ideal for entertaining, gardening, or play, with space to add a garage or ADU. Two additional lots totaling about .33 acres for sale as well (35203.3316/35203.3413). Deal if you buy both together. On a quiet tree-lined street within walking distance of Manito Park, restaurants, shops, and more. A rare turnkey blend of historic charm & modern luxury close to parks, schools, and downtown Spokane. A true South Hill treasure you won’t want to miss!
Last Agent to Sell the Property
The Rothrock Company License #17498 Listed on: 08/22/2025
We collect this data history from publicly available records. To have your information removed, we recommend requesting removal directly through your county’s website.
Jo Skipper
American R.E. Associates, Inc
(509) 302-2480
72 Total Sales
2 in Rockwood
$680K - $700K Price Range
Kevin Scherer
Berkshire Hathaway Jacklin
(509) 822-2754
60 Total Sales
1 in Rockwood
$390,000 Price
Mike Lambert
Designed Real Estate
(509) 471-6734
6 Total Sales
1 in Rockwood
$650,000 Price
Tina Humphreys
Prime Real Estate Group
(509) 285-7217
16 Total Sales
1 in Rockwood
$650,000 Price
John Kennedy
Designed Real Estate
(509) 646-7822
114 Total Sales
1 in Rockwood
$399,900 Price
Melissa O'Bannon
Kelly Right Real Estate of Spokane
(509) 277-9757
112 Total Sales
1 in Rockwood
$1,370,000 Price
We collect this data history from publicly available records. To have your information removed, we recommend requesting removal directly through your county’s website.
| Date | Type | Sale Price | Title Company |
|---|---|---|---|
| Warranty Deed | $883,000 | First American Title Insurance | |
| Interfamily Deed Transfer | -- | Nextitle | |
| Interfamily Deed Transfer | -- | Stewart Title Company | |
| Warranty Deed | $320,100 | First American Title Ins Co |
We collect this data history from publicly available records. To have your information removed, we recommend requesting removal directly through your county’s website.
| Date | Status | Loan Amount | Loan Type |
|---|---|---|---|
| Open | $399,900 | VA | |
| Previous Owner | $475,000 | New Conventional | |
| Previous Owner | $246,000 | Credit Line Revolving | |
| Closed | $442,000 | New Conventional | |
| Previous Owner | $443,500 | New Conventional | |
| Previous Owner | $443,000 | New Conventional | |
| Previous Owner | $437,000 | New Conventional | |
| Previous Owner | $440,000 | New Conventional | |
| Previous Owner | $256,080 | New Conventional |
We collect this data history from publicly available records. To have your information removed, we recommend requesting removal directly through your county’s website.
| Date | Event | Price | List to Sale | Price per Sq Ft |
|---|---|---|---|---|
| 05/29/2026 05/29/26 | Sold | $883,000 | -6.5% | $226 / Sq Ft |
| 05/08/2026 05/08/26 | Pending | -- | -- | -- |
| 04/30/2026 04/30/26 | Price Changed | $944,000 | -0.5% | $242 / Sq Ft |
| 03/20/2026 03/20/26 | Price Changed | $949,000 | -4.0% | $243 / Sq Ft |
| 02/08/2026 02/08/26 | Price Changed | $989,000 | -5.7% | $254 / Sq Ft |
| 12/06/2025 12/06/25 | Price Changed | $1,049,000 | -6.8% | $269 / Sq Ft |
| 11/17/2025 11/17/25 | Price Changed | $1,125,000 | -6.2% | $288 / Sq Ft |
| 10/06/2025 10/06/25 | Price Changed | $1,199,000 | -3.7% | $307 / Sq Ft |
| 09/15/2025 09/15/25 | Price Changed | $1,245,000 | -4.2% | $319 / Sq Ft |
| 09/08/2025 09/08/25 | Price Changed | $1,299,999 | -3.7% | $333 / Sq Ft |
| 08/22/2025 08/22/25 | For Sale | $1,350,000 | -- | $346 / Sq Ft |
We collect this data history from publicly available records. To have your information removed, we recommend requesting removal directly through your county’s website.
| Year | Tax Paid | Tax Assessment Tax Assessment Total Assessment is a certain percentage of the fair market value that is determined by local assessors to be the total taxable value of land and additions on the property. | Land | Improvement |
|---|---|---|---|---|
| 2026 | $5,516 | $637,600 | $160,000 | $477,600 |
| 2025 | $5,516 | $540,900 | $160,000 | $380,900 |
| 2024 | $6,098 | $615,200 | $150,000 | $465,200 |
| 2023 | $5,295 | $560,330 | $80,330 | $480,000 |
| 2022 | $5,293 | $541,880 | $79,680 | $462,200 |
| 2021 | $4,931 | $414,980 | $79,680 | $335,300 |
| 2020 | $4,753 | $385,380 | $79,680 | $305,700 |
| 2019 | $4,029 | $337,240 | $78,240 | $259,000 |
| 2018 | $4,479 | $322,170 | $65,870 | $256,300 |
| 2017 | $4,323 | $316,670 | $65,870 | $250,800 |
| 2016 | $4,123 | $295,470 | $65,870 | $229,600 |
| 2015 | $3,987 | $279,560 | $64,260 | $215,300 |
| 2014 | -- | $254,300 | $39,000 | $215,300 |
| 2013 | -- | $0 | $0 | $0 |
Seller's Agent in 2026
Todd Rothrock
The Rothrock Company
(509) 953-6097
2 in this area
8 Total Sales
B
Seller Co-Listing Agent in 2026
Bobby Koczon
The Rothrock Company
(509) 202-8321
2 in this area
30 Total Sales
Buyer's Agent in 2026
Desiree Renshaw
eXp Realty, LLC
(208) 447-8140
19 in this area
173 Total Sales
Source: Spokane Association of REALTORS®
MLS Number: 202522886
APN: 35203.3319
Disclaimer: Certain information contained herein is derived from information provided by parties other than Homes.com. All information provided is deemed reliable, but is not guaranteed to be accurate and should be independently verified.
All data is obtained from various sources and may not have been verified by broker or MLS GRID. Supplied Open House Information is subject to change without notice. All information should be independently reviewed and verified for accuracy. Properties may or may not be listed by the office/agent presenting the information. Some IDX listings have been excluded from this website. IDX information is provided exclusively for personal, non-commercial use, and may not be used for any purpose other than to identify prospective properties consumers may be interested in purchasing.Information is deemed reliable but not guaranteed.
Listings courtesy of Spokane Association of REALTORS® as distributed by MLS GRID.
Based on information submitted to the MLS GRID
Ask me questions while you tour the home.