
DONNA BARONE
Compass Covington (COMP27)
(504) 677-8895
50 Total Sales
30 in Covington
$107K - $900K Price Range

Estimated Value: $168,000 - $174,000
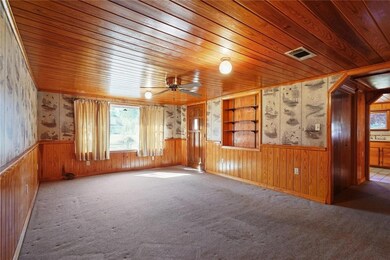
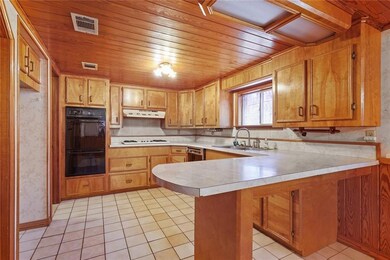
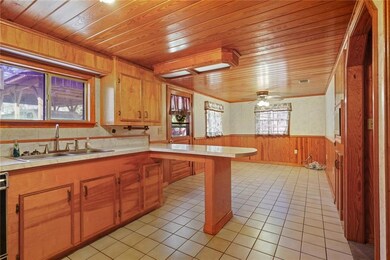
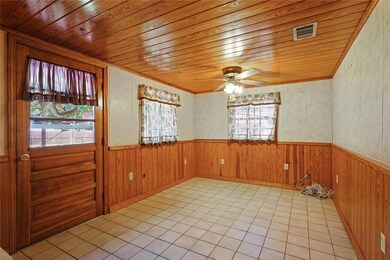
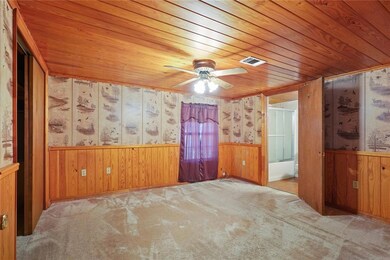
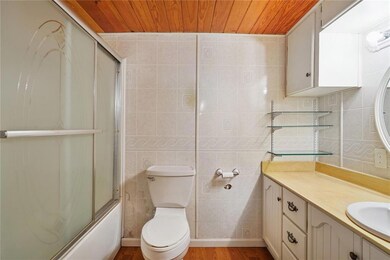
This unique property sits on 4 lots in a NON FLOOD ZONE! Main house has been well-maintained, w/ beautiful real wood shiplap ceilings & wainscoting throughout the entire house. There are 2 primary bedrooms & inside laundry. The spacious main primary bath has a soaking tub & a stand-up shower. The kitchen has a large walk-in pantry & solid wood cabinets. Guesthouse is 920 sq ft living/1116 sq ft total. Square footed listed in the MLS is for the main house only. RV carport plus detached shed w/ covered area
Last Agent to Sell the Property
United Real Estate Partners License #000039696 Listed on: 03/03/2022
We collect this data history from publicly available records. To have your information removed, we recommend requesting removal directly through your county’s website.
DONNA BARONE
Compass Covington (COMP27)
(504) 677-8895
50 Total Sales
30 in Covington
$107K - $900K Price Range
MICHELE MANCUSO
NOLA Living Realty
(504) 475-1686
24 Total Sales
8 in Covington
$160K - $865K Price Range
Zachary Russell
REVE, REALTORS
(504) 384-8094
55 Total Sales
6 in Covington
$250K - $408K Price Range
Nathan DeMelo
Barden Realty, LLC
(985) 237-1458
33 Total Sales
44 in Covington
$125K - $1.7M Price Range
GIGI TRONCOSO
KPG Realty, LLC
(985) 328-3797
89 Total Sales
59 in Covington
$12K - $730K Price Range
JUSTIN WARREN
Keller Williams Realty Services
(985) 260-8580
66 Total Sales
27 in Covington
$210K - $430K Price Range
We collect this data history from publicly available records. To have your information removed, we recommend requesting removal directly through your county’s website.
| Date | Buyer | Sale Price | Title Company |
|---|---|---|---|
| -- | 110 Title |
We collect this data history from publicly available records. To have your information removed, we recommend requesting removal directly through your county’s website.
| Date | Status | Borrower | Loan Amount |
|---|---|---|---|
| Open | $112,500 |
We collect this data history from publicly available records. To have your information removed, we recommend requesting removal directly through your county’s website.
| Date | Event | Price | List to Sale | Price per Sq Ft |
|---|---|---|---|---|
| 05/09/2022 05/09/22 | Sold | -- | -- | -- |
| 04/09/2022 04/09/22 | Pending | -- | -- | -- |
| 03/03/2022 03/03/22 | For Sale | $220,000 | -- | $171 / Sq Ft |
We collect this data history from publicly available records. To have your information removed, we recommend requesting removal directly through your county’s website.
| Year | Tax Paid | Tax Assessment Tax Assessment Total Assessment is a certain percentage of the fair market value that is determined by local assessors to be the total taxable value of land and additions on the property. | Land | Improvement |
|---|---|---|---|---|
| 2025 | $1,476 | $14,022 | $893 | $13,129 |
| 2024 | $1,476 | $11,006 | $893 | $10,113 |
| 2023 | $1,207 | $10,129 | $893 | $9,236 |
| 2022 | $5,749 | $2,873 | $893 | $1,980 |
| 2021 | $57 | $2,873 | $893 | $1,980 |
| 2020 | $57 | $2,873 | $893 | $1,980 |
| 2019 | $355 | $2,873 | $893 | $1,980 |
| 2018 | $355 | $2,873 | $893 | $1,980 |
| 2017 | $358 | $2,873 | $893 | $1,980 |
| 2016 | $360 | $2,873 | $893 | $1,980 |
| 2015 | $62 | $2,873 | $893 | $1,980 |
| 2014 | $63 | $2,873 | $893 | $1,980 |
| 2013 | -- | $2,873 | $893 | $1,980 |
Seller's Agent in 2022
Lisa Garsaud
United Real Estate Partners
(504) 214-7977
57 Total Sales
Buyer's Agent in 2022
ALICIA MATTHEWS
Realty One Group Immobilia
(504) 352-0142
50 Total Sales
Source: ROAM MLS
MLS Number: 2334944
APN: 19631
Ask me questions while you tour the home.