
Ronni Tranes
Responds Quickly
Douglas Elliman Real Estate
(631) 791-6476
129 Total Sales
1 in Lenox Hill
$1,450,000 Price
Estimated Value: $5,976,679
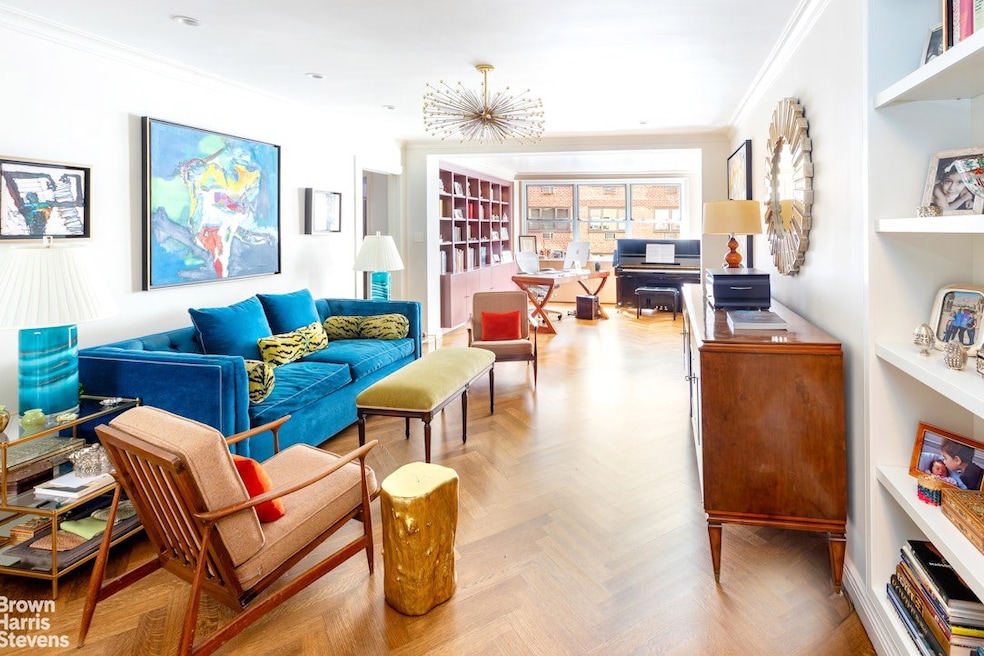
NO SACRIFICES! Have it all with 2,214 square feet of sprawling, south-facing, sun-filled apartment! The home's brand new, high-end designer kitchen was just completed after a meticulous renovation! The home chef's dream, it features a CopperSmith range hood, Wolf range, Wolf double wall oven, XO wine fridge, SubZero refrigerator, Sharp microwave drawer, high-end beveled custom cabinetry, custom hardware, dining island with built-in storage, and a huge custom pantry! The recent upgrades to the home also include gorgeous, newly laid herringbone hardwood floors and custom lighting including elegant recessed lights!
A gracious and expansive combination, 4LM has a highly flexible layout, making it suitable for a wide range of needs and supremely ideal for entertaining. Currently configured as a 3-bedroom residence, one could carve out a generous 4th bedroom with exceptional ease. This peaceful sanctuary of a home flaunts 3 full bathrooms, an eat-in kitchen, a living room, a dining room, a SECOND living room or den, a home office, a gracious foyer, and unbelievable closet space including multiple walk-ins!
If all of that wasn't enough, the home also boasts a supersized laundry room containing a washer/dryer, utility sink, and ample space for a secondary refrigerator! The apartment is further enhanced by elegant crown and baseboard moldings, wall-to-wall windows, and through-wall air conditioning!
310 East 70th Street is a full-service cooperative located on a beautiful tree-lined block. Residents enjoy a renovated lobby, renovated hallways, 24-hour doorman, resident manager, landscaped roof deck, laundry room, bike room, storage room, and parking garage with preferential rates for shareholders! Permitted: pets, up to 75% financing, co-purchasing, gifting, and guarantors.
Transportation is a breeze with the Q train at 69th St & 2nd Ave, 6 train at 68th St & Lex, Q/F train at 63rd St & Lex, and 72nd Street crosstown bus! You are two blocks from lovely St. Catherine's Park, five blocks from Central Park, and quite literally surrounded by the best gourmet markets, supermarkets, schools, restaurants, gyms, and entertainment options that the Upper East Side has to offer!
Last Agent to Sell the Property
Brown Harris Stevens Residential Sales LLC License #30BA0910087 Listed on: 04/09/2025
Last Buyer's Agent
Direct Deal Listing
Direct Deal License #A
We collect this data history from publicly available records. To have your information removed, we recommend requesting removal directly through your county’s website.
Ronni Tranes
Douglas Elliman Real Estate
(631) 791-6476
129 Total Sales
1 in Lenox Hill
$1,450,000 Price
Eliety Lopes
Corcoran Group
(833) 310-4983
32 Total Sales
1 in Lenox Hill
$295,000 Price
Jamie Blau
Next Stop NY
(646) 766-8429
23 Total Sales
6 in Lenox Hill
$265K - $599K Price Range
Kobi Lahav
Living New York
(917) 540-2207
28 Total Sales
4 in Lenox Hill
$895K - $1M Price Range
Lauren Mitinas
Serhant LLC
(646) 933-0831
21 Total Sales
1 in Lenox Hill
$1,275,000 Price
Gregory Healy
Sovereign Associates Inc
(877) 343-9569
23 Total Sales
1 in Lenox Hill
$440,000 Price
We collect this data history from publicly available records. To have your information removed, we recommend requesting removal directly through your county’s website.
| Date | Buyer | Sale Price | Title Company |
|---|---|---|---|
| $2,386,000 | -- |
We collect this data history from publicly available records. To have your information removed, we recommend requesting removal directly through your county’s website.
| Date | Event | Price | List to Sale | Price per Sq Ft |
|---|---|---|---|---|
| 10/07/2025 10/07/25 | Sold | $2,395,000 | 0.0% | $1,082 / Sq Ft |
| 07/17/2025 07/17/25 | Pending | -- | -- | -- |
| 04/09/2025 04/09/25 | For Sale | $2,395,000 | -- | $1,082 / Sq Ft |
We collect this data history from publicly available records. To have your information removed, we recommend requesting removal directly through your county’s website.
| Year | Tax Paid | Tax Assessment Tax Assessment Total Assessment is a certain percentage of the fair market value that is determined by local assessors to be the total taxable value of land and additions on the property. | Land | Improvement |
|---|---|---|---|---|
| 2026 | -- | -- | ||
| 2025 | -- | -- | ||
| 2024 | -- | $0 | $0 | $0 |
| 2023 | $0 | $0 | $0 | $0 |
| 2022 | $0 | $0 | $0 | $0 |
| 2021 | $0 | $0 | $0 | $0 |
| 2020 | $0 | $0 | $0 | $0 |
| 2019 | $0 | $0 | $0 | $0 |
Seller's Agent in 2025
Sandra Balan
Brown Harris Stevens Residential Sales LLC
(212) 588-5600
23 in this area
92 Total Sales
Seller Co-Listing Agent in 2025
Samantha Pinkowitz
Brown Harris Stevens Residential Sales LLC
(917) 841-6566
18 in this area
80 Total Sales
D
Buyer's Agent in 2025
Direct Deal Listing
Direct Deal
Source: Real Estate Board of New York (REBNY)
MLS Number: RLS20015493
APN: 01444-00434LM
Disclaimer: Certain information contained herein is derived from information provided by parties other than Homes.com. All information provided is deemed reliable, but is not guaranteed to be accurate and should be independently verified.
This information is not verified for authenticity or accuracy and is not guaranteed and may not reflect all real estate activity in the market. ©2026 The Real Estate Board of New York, Inc., All rights reserved.
RLS Data display by Homes.com LLC
Ask me questions while you tour the home.