NOT LISTED FOR SALE

310 E Reidhead St Show Low, AZ 85901

Show Low Area
2 Beds
2 Baths
1,320 Sq Ft
9,583 Sq Ft Lot

Sale Details

Date Sold: April 30, 2019

Last sale price $173,000 $131 Per Sq Ft

Highlights

  • Pine Trees
  • Vaulted Ceiling
  • Skylights
  • Show Low Junior High School Rated A-
  • No HOA
  • Double Pane Windows

About This Home

As of April 2019

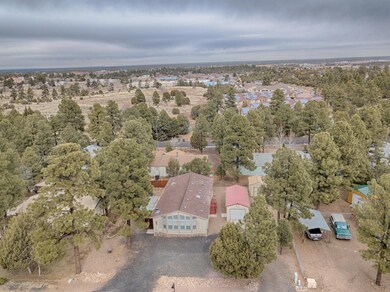
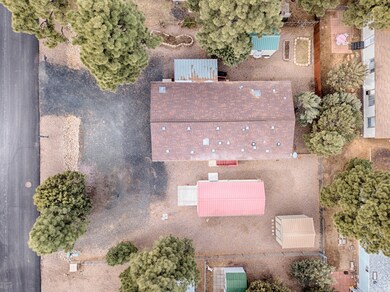
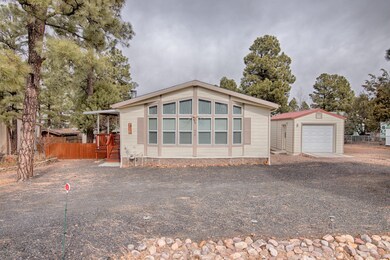
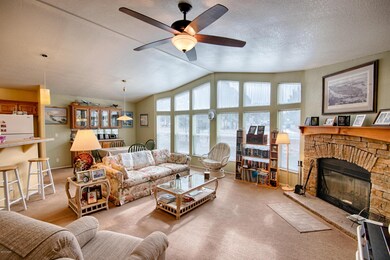
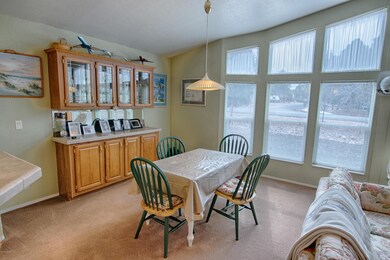
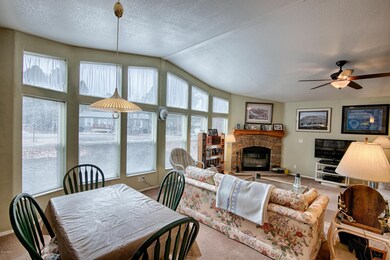
Perfect home in a destination neighborhood. Well Cared for too! This home is bright and cheery with an open concept living, dining and kitchen area. Vaulted ceilings and a real fireplace - plus a wall of window to bring the outdoors in.Owner has installed new gas furnace, hot water heater and AC.Ower also installed natural gas line from street to the home. Owner added a new garage on concrete pad as well as shed on concrete pad and a covered porch.Your going to love the low maintenance yard,

Last Agent to Sell the Property

Amy Johnson

Advantage Realty Professionals - Lakeside License #SA629955000 Listed on: 04/30/2019

Last Buyer's Agent

AMY JOHNSON

Advantage Realty Professionals - Lakeside

Property Details

Home Type

  • Manufactured Home

Est. Annual Taxes

  • $862

Year Built

  • Built in 2007

Lot Details

  • 9,583 Sq Ft Lot
  • East Facing Home
  • Partially Fenced Property
  • Chain Link Fence
  • Pine Trees

Parking

  • 1 Car Detached Garage

Home Design

  • Stem Wall Foundation
  • Shingle Roof
  • Metal Roof

Interior Spaces

  • 1,320 Sq Ft Home
  • 1-Story Property
  • Vaulted Ceiling
  • Skylights
  • Double Pane Windows
  • Living Room with Fireplace
  • Open Floorplan
  • Utility Room

Kitchen

  • Breakfast Bar
  • Electric Range
  • Microwave
  • Dishwasher
  • Disposal

Flooring

  • Carpet
  • Vinyl

Bedrooms and Bathrooms

  • 2 Bedrooms
  • 2 Bathrooms
  • Bathtub with Shower
  • Shower

Laundry

  • Dryer
  • Washer

Home Security

  • Carbon Monoxide Detectors
  • Fire and Smoke Detector

Outdoor Features

  • Covered Deck
  • Utility Building
  • Rain Gutters

Mobile Home

  • Manufactured Home

Utilities

  • Forced Air Heating and Cooling System
  • Heating System Uses Natural Gas
  • Water Heater
  • Phone Available

Community Details

  • No Home Owners Association

Listing and Financial Details

  • Assessor Parcel Number 210-47-072

Property Details

Home Type

Manufactured Home

Est. Annual Taxes

$862

Year Built

Built in 2007

Lot Details

9,583 Sq Ft Lot

Listing Details

  • Additional Parcels YN: No
  • Estimated Number of Acres: 0.22
  • Estimated Sq Ft: 1320.00
  • Assessor Parcel Number: 210-47-072
  • Bathroom Features: Full Bath, Shower, Tub/Shower
  • House Faces: E
  • Directions: Deuce of clubs to Central to to Reidhead, follow to the Right to home on the Right.
  • Fireplace Wood Stove: Fireplace
  • Fireplace Woodstove2: Fireplace, In Living Room
  • Garage Carport Garage Detached: 1
  • Listing Member Name: Amy Johnson
  • Listing Office Short Id: ADVANTAGE2
  • Manufactured Style: Double Wide
  • Property Adjoins: Private
  • Property Boundary: Chain Link Fence, Partly Fenced
  • Prop. Type: Residential
  • Residential Type: Manufactured/Mobile
  • Selling Member Short Id: amjohnson
  • Selling Office Short Id: ADVANTAGE2
  • Building Style: Single Level
  • Subdivision Neighborhood: Timber Ridge
  • To Show Keysafe Serial Number: 32999590
  • Trees On Property: Yes
  • Utilities Available Metered Water Provider: city
  • Year Built: 2007
  • Special Features: None
  • Property Sub Type: MobileManufactured

Interior Features

  • Floor Covering: Carpet, Vinyl
  • Has Basement: No
  • Total Bathrooms: 2.00
  • Total Bedrooms: 2
  • Eating Area: Breakfast Bar, Kitchen/Dining Room Combo, Living/Dining Room Combo
  • Interior Amenities: CO Detector, Dual Pane Windows, Master Bedroom Down, Sky Lights, Smoke Detector, Vaulted Ceiling
  • Kitchen Features: Built-In Dishwasher, Disposal, Electric Range, Microwave, Refrigerator
  • Laundry: Dryer, Utility Room, Washer

Exterior Features

  • Exterior Construction: Manufactured
  • Exterior Features: Deck - Covered, Gutters/Down Spouts, In the Trees, Landscaped, Other Building, Street Paved, Tall Pines On Lot, Utility Building
  • Foundation: Stemwall
  • Horses Allowed On Property: No
  • Road Maintenance: City
  • Roof: Metal, Shingle

Garage/Parking

  • Carport: No
  • Garage Spaces: Yes

Utilities

  • Cooling: Central A/C
  • Heating: Forced Air, Natural Gas
  • Power Available: Yes
  • Sewer Available: Yes
  • Utilities Available: APS, Metered Water, Natural Gas, Sewer, Telephone
  • Water Available: Yes
  • Water Heater: Gas, Over 30 Gallons

Condo/Co-op/Association

  • HOA: No

Fee Information

  • Taxes: 862.00

Schools

  • School District: Show Low

Tax Info

  • Year: 2017

Ownership History

We collect this data history from publicly available records. To have your information removed, we recommend requesting removal directly through your county’s website.

Date Name Owned For Owner Type

Purchase Details

Listed on
Apr 30, 2019
Closed on
Apr 8, 2019
Sold by
Bought by
Seller's Agent
Amy Johnson
Advantage Realty Professionals - Lakeside
Buyer's Agent
AMY JOHNSON
Advantage Realty Professionals - Lakeside
Sold Price
$173,000

Home Financials for this Owner

Home Financials are based on the most recent Mortgage that was taken out on this home.
Original Mortgage
$173,000
Interest Rate
0.043%
Mortgage Type
VA

Purchase Details

Closed on
Mar 30, 2017
Sold by
Bought by

Purchase Details

Closed on
Oct 8, 2013
Sold by
Bought by

Home Financials for this Owner

Home Financials are based on the most recent Mortgage that was taken out on this home.
Original Mortgage
$93,500
Interest Rate
0.0417%
Mortgage Type
VA

Purchase Details

Closed on
May 16, 2011
Sold by
Bought by

Home Financials for this Owner

Home Financials are based on the most recent Mortgage that was taken out on this home.
Original Mortgage
$64,000
Interest Rate
0.0484%
Mortgage Type
New Conventional

Purchase Details

Closed on
Oct 12, 2010
Sold by
Bought by

Purchase Details

Closed on
Oct 18, 2006
Sold by
Bought by

Home Financials for this Owner

Home Financials are based on the most recent Mortgage that was taken out on this home.
Original Mortgage
$140,000
Interest Rate
0.0636%
Mortgage Type
New Conventional

Purchase Details

Closed on
Aug 4, 2005
Sold by
Bought by
Source: Public Records
Create a Home Valuation Report for This Property
The Home Valuation Report is an in-depth analysis detailing your home's value as well as a comparison with similar homes in the area

Purchase History

We collect this data history from publicly available records. To have your information removed, we recommend requesting removal directly through your county’s website.

Date Buyer Sale Price Title Company
$173,000 Pioneer Title Agency
-- None Available
$110,000 Lawyers Title Of Arizona Inc
$80,000 Lawyers Title Of Arizona
$140,264 None Available
-- Transnation Title
$36,000 Transnation Title
Source: Public Records

Mortgage History

We collect this data history from publicly available records. To have your information removed, we recommend requesting removal directly through your county’s website.

Date Status Borrower Loan Amount
Open $177,991
Closed $174,565
Closed $173,000
Previous Owner $90,000
Previous Owner $93,500
Previous Owner $64,000
Previous Owner $30,000
Previous Owner $140,000
Source: Public Records

Property History

We collect this data history from publicly available records. To have your information removed, we recommend requesting removal directly through your county’s website.

Date Event Price List to Sale Price per Sq Ft
04/30/2019 04/30/19 Sold $173,000 -- $131 / Sq Ft
Source: White Mountain Association of REALTORS®

Tax History

We collect this data history from publicly available records. To have your information removed, we recommend requesting removal directly through your county’s website.

Year Tax Paid Tax Assessment Tax Assessment Total Assessment is a certain percentage of the fair market value that is determined by local assessors to be the total taxable value of land and additions on the property. Land Improvement
2027 $897 --
2026 $867 --
2025 $841 $27,077 $2,678 $24,399
2024 $1,244 $23,092 $2,678 $20,414
2023 $841 $20,859 $2,346 $18,513
2022 $1,244 $0 $0 $0
2021 $1,245 $0 $0 $0
2020 $1,170 $0 $0 $0
2019 $1,167 $0 $0 $0
2018 $937 $0 $0 $0
2017 $862 $0 $0 $0
2016 $852 $0 $0 $0
2015 $824 $9,378 $2,000 $7,378
Source: Public Records

Agents Affiliated with this Home

  • Section Image
See All Agents

Map

Source: White Mountain Association of REALTORS®

MLS Number: 223376

White Mountain Association of REALTORS®
Your Personal Tour Guide

Ask me questions while you tour the home.