
Elizabeth Hughey
White's Realty
(970) 457-6417
53 Total Sales
2 in Centerville
$95,000 Price Range
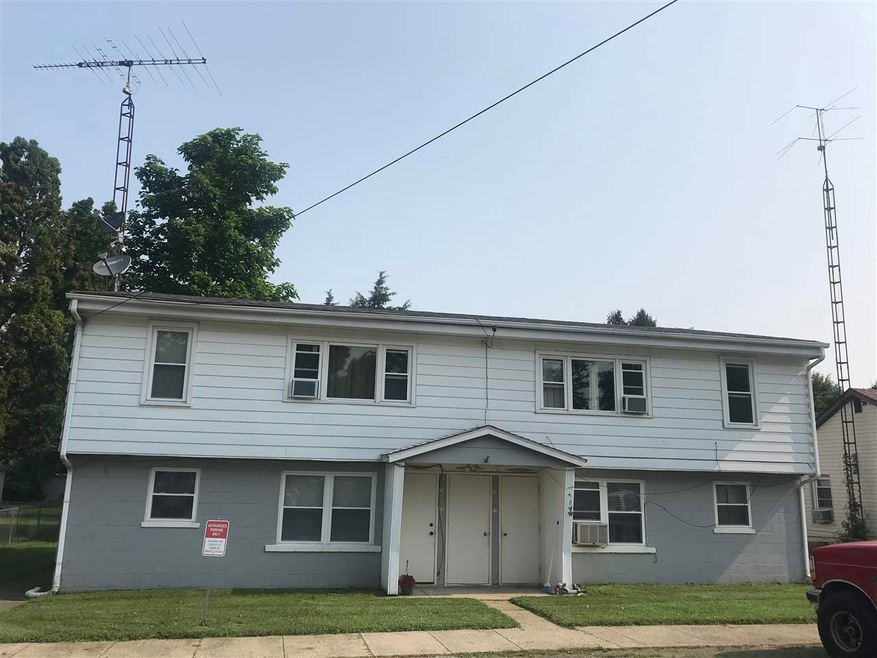

Great turn-key investment opportunity located in the sought after Centerville area in this well maintained 4-Unit property that is currently fully occupied with great long term tenants. Updates include new flooring, new roof, new paint, new electrical panels (2016), and more! Perfect investment you can instantly start collecting rent as soon as you take ownership. "Total building income is $2,035 monthly." Contact Tony Foust for more information at 765-967-3051. Text 963018 to 35620 for more information and photos.
Last Agent to Sell the Property
Coldwell Banker Lingle License #RB16001818 Listed on: 07/23/2021
Last Buyer's Agent
Derric Watson
Better Homes and Gardens First Realty Group
We collect this data history from publicly available records. To have your information removed, we recommend requesting removal directly through your county’s website.
Elizabeth Hughey
White's Realty
(970) 457-6417
53 Total Sales
2 in Centerville
$95,000 Price Range
Nick Jones
Better Homes and Gardens First Realty Group
(765) 563-2378
23 Total Sales
1 in Centerville
$109,900 Price
Kyle Tom
Coldwell Banker Lingle
(765) 725-6122
361 Total Sales
19 in Centerville
$64K - $320K Price Range
Beth Carr
RE/MAX First Integrity
(765) 575-9699
73 Total Sales
2 in Centerville
$265,000 Price Range
Emily Dyer Humphrey
Carpenter, REALTORS®
(888) 483-6537
135 Total Sales
1 in Centerville
$164,900 Price
Daniel Kinnaird
RE/MAX First Integrity
(765) 575-9502
100 Total Sales
2 in Centerville
$303,000 Price Range
We collect this data history from publicly available records. To have your information removed, we recommend requesting removal directly through your county’s website.
| Date | Buyer | Sale Price | Title Company |
|---|---|---|---|
| -- | None Available | ||
| Fireproof Equities Llc | -- | Empire Title | |
| Cooper Rosemary | -- | None Available | |
| Benedict Brian | $75,200 | -- |
We collect this data history from publicly available records. To have your information removed, we recommend requesting removal directly through your county’s website.
| Date | Status | Borrower | Loan Amount |
|---|---|---|---|
| Open | $114,320 | ||
| Previous Owner | Fireproof Equities Llc | $64,000 |
We collect this data history from publicly available records. To have your information removed, we recommend requesting removal directly through your county’s website.
| Date | Event | Price | List to Sale | Price per Sq Ft |
|---|---|---|---|---|
| 09/17/2021 09/17/21 | Sold | $142,900 | 0.0% | $47 / Sq Ft |
| 07/30/2021 07/30/21 | Pending | -- | -- | -- |
| 07/23/2021 07/23/21 | For Sale | $142,900 | -- | $47 / Sq Ft |
We collect this data history from publicly available records. To have your information removed, we recommend requesting removal directly through your county’s website.
| Year | Tax Paid | Tax Assessment Tax Assessment Total Assessment is a certain percentage of the fair market value that is determined by local assessors to be the total taxable value of land and additions on the property. | Land | Improvement |
|---|---|---|---|---|
| 2025 | $2,414 | $120,700 | $10,600 | $110,100 |
| 2024 | $2,400 | $120,000 | $12,600 | $107,400 |
| 2023 | $24 | $120,000 | $11,100 | $108,900 |
| 2022 | $2,400 | $141,700 | $13,000 | $128,700 |
| 2021 | $1,460 | $73,000 | $4,100 | $68,900 |
| 2020 | $1,460 | $73,000 | $4,100 | $68,900 |
| 2019 | $1,460 | $73,000 | $4,100 | $68,900 |
| 2018 | $1,588 | $79,400 | $4,400 | $75,000 |
| 2017 | $1,600 | $80,000 | $4,400 | $75,600 |
| 2016 | $2,596 | $129,500 | $4,400 | $125,100 |
| 2014 | $2,344 | $116,900 | $4,400 | $112,500 |
| 2013 | $2,344 | $121,900 | $5,500 | $116,400 |
Seller's Agent in 2021
Tony Foust
Coldwell Banker Lingle
(765) 967-3051
328 Total Sales
DW
Buyer's Agent in 2021
Derric Watson
Better Homes and Gardens First Realty Group
Source: Richmond Association of REALTORS®
MLS Number: 10041707
Ask me questions while you tour the home.