NOT LISTED FOR SALE

310 E Sweet St Unit A Hull, IL 62343

2 Beds
1 Bath
1,066 Sq Ft
4,356 Sq Ft Lot

Sale Details

Date Sold: January 31, 2024

Last sale price $125,000 $117 Per Sq Ft

96 Days on Market

Highlights

  • Traditional Architecture
  • 1 Car Attached Garage
  • Accessible Parking
  • Corner Lot
  • Cooling Available
  • Accessible Entrance

About This Home

As of January 2024

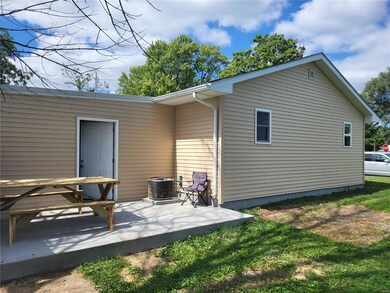
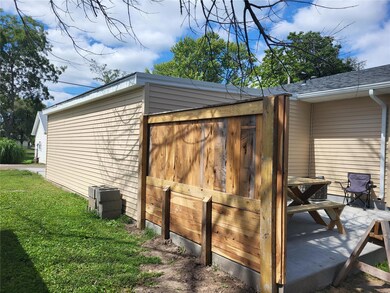

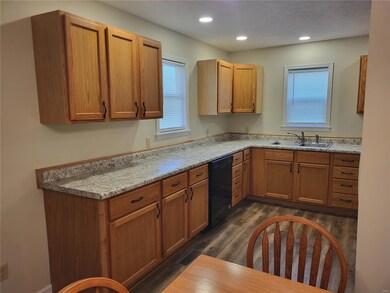
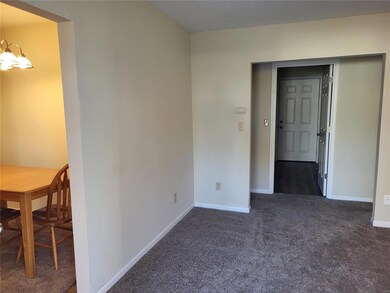
This a must see home with lots of NEW including kitchen cabinets/countertops, roofing, siding, windows, most interior and all exterior doors, attached garage and patio, light fixtures, interior paint and trim, and all new flooring. 15 minutes to Hannibal and easy access to Quincy via I-72. The chest freezer does not convey. This home would qualify for FHA or USDA.

Last Agent to Sell the Property

Daniel Dolbeare

Zanger and Associates Incorporated Realtors License #2019044045 Listed on: 06/26/2023

Last Buyer's Agent

Default Zmember

Zdefault Office

Create a Home Valuation Report for This Property
The Home Valuation Report is an in-depth analysis detailing your home's value as well as a comparison with similar homes in the area

Home Details

Home Type

  • Single Family

Est. Annual Taxes

  • $472

Year Built

  • Built in 1960

Lot Details

  • 4,356 Sq Ft Lot
  • Lot Dimensions are 60x70
  • Corner Lot

Parking

  • 1 Car Attached Garage
  • Workshop in Garage
  • Alley Access
  • Garage Door Opener
  • Driveway

Home Design

  • Traditional Architecture
  • Vinyl Siding

Interior Spaces

  • 1,066 Sq Ft Home
  • 1-Story Property
  • Ceiling Fan
  • Insulated Windows
  • Tilt-In Windows
  • Window Treatments
  • Panel Doors
  • Carpet

Kitchen

  • Electric Oven
  • Dishwasher

Bedrooms and Bathrooms

  • 2 Bedrooms
  • 1 Full Bathroom

Laundry

  • Dryer
  • Washer

Basement

  • Block Basement Construction
  • Crawl Space

Accessible Home Design

  • Accessible Entrance
  • Accessible Parking

Schools

  • Western Cusd 12 Elementary And Middle School
  • Western High School

Utilities

  • Cooling Available
  • Forced Air Heating System

Listing and Financial Details

  • Assessor Parcel Number 47-070-03

Home Details

Home Type

Single Family

Est. Annual Taxes

$472

Year Built

Built in 1960

Lot Details

4,356 Sq Ft Lot

Parking

1

Listing Details

  • Property Type: Residential
  • Cross Street: East Street
  • Year Built: 1960
  • Directions: In Hull turn south off Highway 106 onto East Street. Go to Sweet Street which is a tee intersection. House is on your left.
  • Property Sub-Type: Residential
  • ResoLotFeatures: Corner Lot, Streetlights
  • Lot Size Acres: 0.1
  • Co List Office Phone: 2238851
  • Subdivision Name: none
  • Above Grade Finished Sq Ft: 1066
  • Architectural Style: Traditional
  • Carport Y N: No
  • Reso Fireplace Features: None
  • Unit Levels: One
  • Reso Window Features: Panel Door(s), Some Insulated Wndws, Some Tilt-In Windows
  • Age: 64
  • Special Areas: Main Floor Laundry
  • Style Description: Ranch
  • Special Features: None
  • Property Sub Type: Detached

Interior Features

  • Basement: Block, Crawl Space
  • Interior Amenities: Carpets, Window Treatments
  • Appliances: Dishwasher, Dryer, Electric Oven, Refrigerator, Washer
  • Basement YN: No
  • Full Bathrooms: 1
  • Total Bedrooms: 2
  • Fireplace: No
  • Main Level Bathrooms: 1
  • Fireplace Location: None

Exterior Features

  • Pool Private: No
  • Waterfront: No
  • Disclosures: Unknown, Flood Plain Yes, Sellers Discl. Avail
  • Construction Type: Vinyl Siding
  • Other Structures: Garage(s)

Garage/Parking

  • Garage Spaces: 1
  • Attached Garage: Yes
  • Covered Parking Spaces: 1
  • Attached Garage: Yes
  • Parking Features: Accessible Parking, Accessible Route to Entry, Alley Access, Attached Garage, Garage Door Opener, Workshop in Garage
  • Total Parking Spaces: 1
  • Driveway: Concrete

Utilities

  • Sewer: Public Sewer
  • Cooling: Ceiling Fan(s), Electric
  • Heating: Forced Air
  • HeatingYN: Yes
  • Water Source: Public

Condo/Co-op/Association

  • Association Fee Frequency: None

Schools

  • Elementary School: Western CUSD 12
  • Junior High Dist: Western CUSD 12
  • High School: Western
  • Middle Or Junior School: Western CUSD 12

Lot Info

  • Lot Dimensions: 60X70
  • Lot Size Sq Ft: 4356
  • Parcel Number: 47-070-03
  • Lot Number: 2

Tax Info

  • Tax Year: 2022
  • Tax Annual Amount: 472

Property History

We collect this data history from publicly available records. To have your information removed, we recommend requesting removal directly through your county’s website.

Date Event Price List to Sale Price per Sq Ft
01/31/2024 01/31/24 Sold $125,000 +0.1% $117 / Sq Ft
12/20/2023 12/20/23 Pending -- -- --
12/04/2023 12/04/23 Price Changed $124,900 -3.8% $117 / Sq Ft
10/19/2023 10/19/23 Price Changed $129,900 -5.5% $122 / Sq Ft
10/12/2023 10/12/23 For Sale $137,500 +10.0% $129 / Sq Ft
09/21/2023 09/21/23 Off Market $125,000 -- --
09/14/2023 09/14/23 For Sale $137,500 -- $129 / Sq Ft
Source: MARIS MLS

Agents Affiliated with this Home

  • Section Image
  • Section Image
See All Agents

Map

Source: MARIS MLS

MLS Number: MIS23055767

MARIS MLS
Your Personal Tour Guide

Ask me questions while you tour the home.