
David McGuire
RE/MAX Results
(301) 835-2095
30 Total Sales
2 in New Market
$720K - $760K Price Range

Estimated Value: $510,490
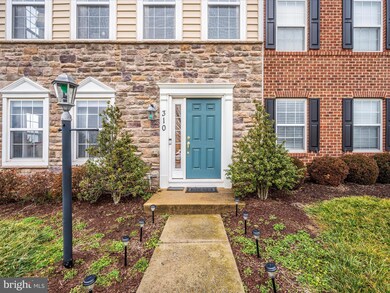
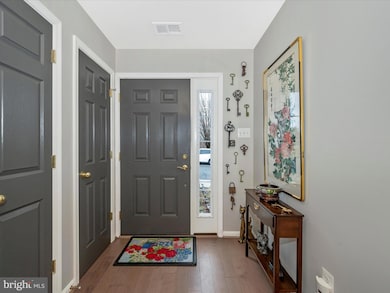
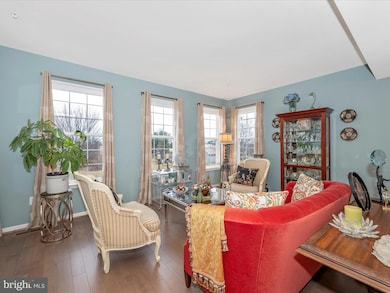
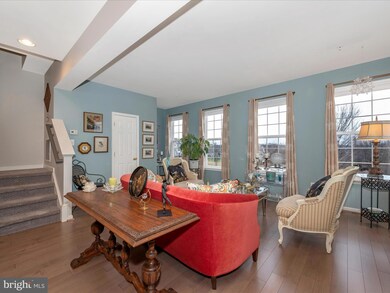
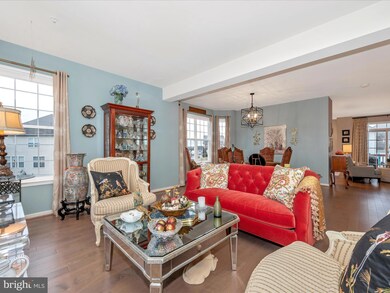
WELCOME TO THIS LOVELY ELEGANT END UNIT TOWNHOME IN THE BEAUTIFUL & CONVENIENTLY LOCATED BRINKLEY MANOR COMMUNITY***3 FULLY FINISHED LEVELS***4 BEDROOMS & 3 1/2 BATHROOMS***CUSTOM PAINT***HUGE LIVING ROOM WITH WIDE PLANK WOOD FLOORS, A BAY WINDOW & DINING AREA***GOURMET KITCHEN WITH BUILT IN MICROWAVE, STYLISH SUBWAY TILE BACKSPLASH, QUARTZ COUNTER TOPS, AN ISLAND & BREAKFAST ROOM, FAMILY ROOM WITH 2 SIDED GAS FIREPLACE & PATIO DOOR TO DECK***ENTRY LEVEL BEDROOM WITH FULL BATH***TONS OF WINDOWS***2 CAR GARAGE***JUST A MINUTE AWAY FROM LOCAL RESTAURANTS & SHOPS & CLOSE TO COMMUTER ROUTES***MUST SEE***
Last Agent to Sell the Property
(301) 591-3920 jill@clibuild.com RE/MAX Realty Centre, Inc. Brokerage Phone: 3015913920 License #602517 Listed on: 01/26/2024
We collect this data history from publicly available records. To have your information removed, we recommend requesting removal directly through your county’s website.
David McGuire
RE/MAX Results
(301) 835-2095
30 Total Sales
2 in New Market
$720K - $760K Price Range
Shelley Eyler
Berkshire Hathaway HomeServices PenFed Realty
(240) 594-5798
86 Total Sales
1 in New Market
$485,000 Price
Andrew Nugent
Compass
(202) 902-8406
99 Total Sales
1 in New Market
$710,000 Price
Mahdi Salarfar
RE/MAX Gateway, LLC
(571) 410-3574
55 Total Sales
1 in New Market
$415,000 Price
Michael Unis
The KW Collective
(973) 577-9415
20 Total Sales
1 in New Market
$454,500 Price
Matthew Brown
Keller Williams Capital Properties
(202) 517-2057
57 Total Sales
1 in New Market
$747,000 Price
We collect this data history from publicly available records. To have your information removed, we recommend requesting removal directly through your county’s website.
| Date | Buyer | Sale Price | Title Company |
|---|---|---|---|
| $515,000 | Rgs Title | ||
| $325,000 | None Available | ||
| -- | None Available | ||
| $290,000 | -- | ||
| $290,000 | -- | ||
| $290,000 | Residential Title & Escrow C |
We collect this data history from publicly available records. To have your information removed, we recommend requesting removal directly through your county’s website.
| Date | Status | Borrower | Loan Amount |
|---|---|---|---|
| Open | $412,000 | ||
| Previous Owner | $260,000 | ||
| Previous Owner | $293,018 | ||
| Previous Owner | $296,235 |
We collect this data history from publicly available records. To have your information removed, we recommend requesting removal directly through your county’s website.
| Date | Event | Price | List to Sale | Price per Sq Ft | Prior Sale |
|---|---|---|---|---|---|
| 02/27/2024 02/27/24 | Sold | $515,000 | +3.0% | $230 / Sq Ft | |
| 01/29/2024 01/29/24 | Pending | -- | -- | -- | |
| 01/26/2024 01/26/24 | For Sale | $500,000 | +53.8% | $223 / Sq Ft | |
| 08/29/2014 08/29/14 | Sold | $325,000 | 0.0% | $145 / Sq Ft | View Prior Sale |
| 07/10/2014 07/10/14 | Pending | -- | -- | -- | |
| 06/30/2014 06/30/14 | Price Changed | $325,000 | -1.5% | $145 / Sq Ft | |
| 06/18/2014 06/18/14 | Price Changed | $330,000 | -1.5% | $147 / Sq Ft | |
| 05/24/2014 05/24/14 | For Sale | $335,000 | -- | $150 / Sq Ft |
We collect this data history from publicly available records. To have your information removed, we recommend requesting removal directly through your county’s website.
| Year | Tax Paid | Tax Assessment Tax Assessment Total Assessment is a certain percentage of the fair market value that is determined by local assessors to be the total taxable value of land and additions on the property. | Land | Improvement |
|---|---|---|---|---|
| 2026 | $5,306 | $443,600 | ||
| 2025 | $4,533 | $388,800 | ||
| 2024 | $4,533 | $334,000 | $75,000 | $259,000 |
| 2023 | $4,368 | $334,000 | $75,000 | $259,000 |
| 2022 | $4,368 | $334,000 | $75,000 | $259,000 |
| 2021 | $4,154 | $335,500 | $60,000 | $275,500 |
| 2020 | $4,154 | $329,100 | $0 | $0 |
| 2019 | $3,979 | $322,700 | $0 | $0 |
| 2018 | $3,834 | $316,300 | $60,000 | $256,300 |
| 2017 | $3,618 | $316,300 | $0 | $0 |
| 2016 | $3,507 | $270,967 | $0 | $0 |
| 2015 | $3,507 | $248,300 | $0 | $0 |
| 2014 | $3,507 | $248,300 | $0 | $0 |
Seller's Agent in 2024
Jill Coleman
RE/MAX
(301) 748-8854
160 Total Sales
Buyer's Agent in 2024
Jamie Wagner
Long & Foster
(301) 730-0222
6 Total Sales
Seller's Agent in 2014
Cassandra Bailey
Maryland Elite Realtors
(301) 788-2549
100 Total Sales
Buyer's Agent in 2014
Carole LeVine
Samson Properties
(301) 476-7700
9 Total Sales
Source: Bright MLS
MLS Number: MDFR2043216
APN: 09-325360
Disclaimer: Certain information contained herein is derived from information provided by parties other than Homes.com. All information provided is deemed reliable, but is not guaranteed to be accurate and should be independently verified.
The data relating to real estate for sale on this website appears in part through the BRIGHT Internet Data Exchange program, a voluntary cooperative exchange of property listing data between licensed real estate brokerage firms, and is provided by BRIGHT through a licensing agreement.
Listing information is from various brokers who participate in the Bright MLS IDX program and not all listings may be visible on the site.
The property information being provided on or through the website is for the personal, non-commercial use of consumers and such information may not be used for any purpose other than to identify prospective properties consumers may be interested in purchasing.
Some properties which appear for sale on the website may no longer be available because they are for instance, under contract, sold or are no longer being offered for sale.
Property information displayed is deemed reliable but is not guaranteed.
Copyright 2026 Bright MLS, Inc.
Ask me questions while you tour the home.