
Cathy Hunnicutt
RE/MAX Realty One
(765) 517-5133
320 Total Sales
1 in Anderson
$250,000 Price


Estimated Value: $388,000 - $414,725
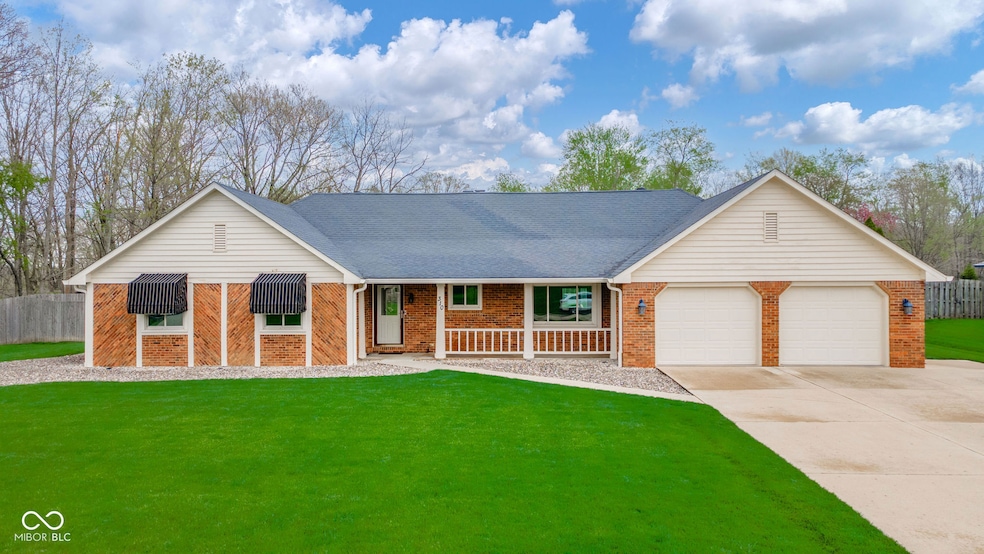
OPEN HOUSE SUNDAY MAY 4TH FROM 2-4 PM! Welcome to this amazing 3 bedroom, 2.5 bath ranch home on a beautiful corner lot with an inground pool. Hardwood floors greet you in the foyer and lead to a gorgeous updated kitchen, breakfast room, dining room and a huge family room featuring lots of windows overlooking an incredible backyard with a pool, hot tub, deck and gazebo area. This spacious home has lots of storage including a walk-up attic in the 2 car garage. The basement has a huge recreation room with a pool table and large bar that includes a cook-top, microwave and refrigerator. Two other large rooms can be an additional family room or office. The updates include new Anderson windows, updated kitchen with Bosch appliances, updated primary bath, newer carpet and a generator for your protection during inclement weather. So many more updates! Come and see for yourself!
Last Agent to Sell the Property
F.C. Tucker/Prosperity Brokerage Email: win.thanas@talktotucker.com License #RB14041697 Listed on: 05/01/2025
Last Buyer's Agent
Sam Johnson
F.C. Tucker/Thompson
We collect this data history from publicly available records. To have your information removed, we recommend requesting removal directly through your county’s website.
Cathy Hunnicutt
RE/MAX Realty One
(765) 517-5133
320 Total Sales
1 in Anderson
$250,000 Price
Andy Zoda
Coldwell Banker Real Estate Gr
(260) 305-1782
271 Total Sales
2 in Anderson
$139,900 Price Range
Fred Krawczyk
Envoy Real Estate, LLC
(317) 644-4322
87 Total Sales
1 in Anderson
$175,000 Price
Brian Smith
Great Woods Realty LLC
(317) 854-4926
41 Total Sales
1 in Anderson
$195,000 Price
Shaloo Munjaal
Berkshire Hathaway Home
(888) 612-6806
52 Total Sales
2 in Anderson
$155K - $189K Price Range
Cortney Felton
NextHome Elite Real Estate
(765) 896-4471
83 Total Sales
1 in Anderson
$145,000 Price
We collect this data history from publicly available records. To have your information removed, we recommend requesting removal directly through your county’s website.
| Date | Buyer | Sale Price | Title Company |
|---|---|---|---|
| -- | Lenders Escrow & Title |
We collect this data history from publicly available records. To have your information removed, we recommend requesting removal directly through your county’s website.
| Date | Status | Borrower | Loan Amount |
|---|---|---|---|
| Open | $387,600 | ||
| Previous Owner | Leser Charles E | $149,811 | |
| Previous Owner | Leser Ruthita N | $36,500 | |
| Previous Owner | Leser Charles E | $10,000 | |
| Previous Owner | Leser Charles E | $184,000 | |
| Previous Owner | Leser Charles E | $200,000 |
We collect this data history from publicly available records. To have your information removed, we recommend requesting removal directly through your county’s website.
| Date | Event | Price | List to Sale | Price per Sq Ft |
|---|---|---|---|---|
| 06/04/2025 06/04/25 | Sold | $408,000 | -7.3% | $94 / Sq Ft |
| 05/05/2025 05/05/25 | Pending | -- | -- | -- |
| 05/01/2025 05/01/25 | For Sale | $439,900 | -- | $101 / Sq Ft |
We collect this data history from publicly available records. To have your information removed, we recommend requesting removal directly through your county’s website.
| Year | Tax Paid | Tax Assessment Tax Assessment Total Assessment is a certain percentage of the fair market value that is determined by local assessors to be the total taxable value of land and additions on the property. | Land | Improvement |
|---|---|---|---|---|
| 2025 | $3,134 | $309,500 | $31,400 | $278,100 |
| 2024 | $3,098 | $277,900 | $31,400 | $246,500 |
| 2023 | $3,032 | $255,100 | $30,000 | $225,100 |
| 2022 | $3,077 | $256,800 | $29,200 | $227,600 |
| 2021 | $2,843 | $235,700 | $28,900 | $206,800 |
| 2020 | $2,777 | $229,400 | $27,600 | $201,800 |
| 2019 | $2,721 | $224,000 | $27,600 | $196,400 |
| 2018 | $2,497 | $201,400 | $27,600 | $173,800 |
| 2017 | $2,158 | $198,800 | $27,600 | $171,200 |
| 2016 | $2,164 | $199,000 | $27,600 | $171,400 |
| 2014 | $2,139 | $200,500 | $27,900 | $172,600 |
| 2013 | $2,139 | $200,700 | $27,900 | $172,800 |
ET
Seller's Agent in 2025
Edwinia Thanas
F.C. Tucker/Prosperity
(765) 617-8175
32 Total Sales
SJ
Buyer's Agent in 2025
Sam Johnson
F.C. Tucker/Thompson
Source: MIBOR Broker Listing Cooperative®
MLS Number: 22035722
APN: 48-11-09-200-050.000-003
Disclaimer: Certain information contained herein is derived from information provided by parties other than Homes.com. All information provided is deemed reliable, but is not guaranteed to be accurate and should be independently verified.
All data is obtained from various sources and may not have been verified by broker or MLS GRID. Supplied Open House Information is subject to change without notice. All information should be independently reviewed and verified for accuracy. Properties may or may not be listed by the office/agent presenting the information. Some IDX listings have been excluded from this website.
Listings courtesy of MIBOR Broker Listing Cooperative® as distributed by MLS GRID.
Based on information submitted to the MLS GRID
Ask me questions while you tour the home.