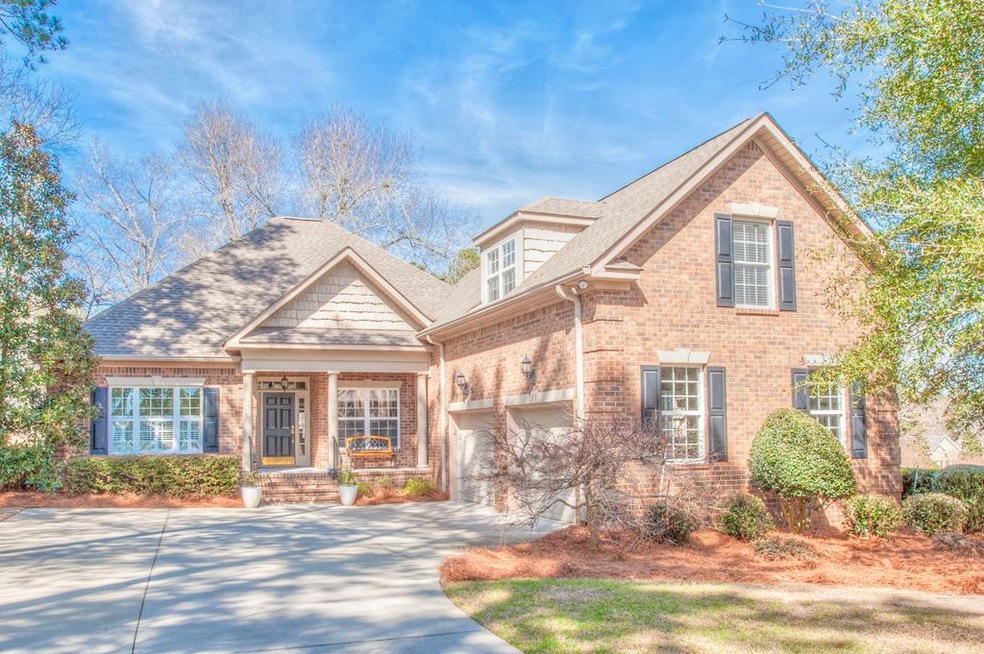
NOT LISTED FOR SALE

310 Forest Pines Rd Aiken, SC 29803

Woodside Neighborhood

Estimated Value: $523,695 - $598,000

3 Beds
3 Baths
2,522 Sq Ft
$223/Sq Ft Est. Value

Sale Details

Date Sold: June 10, 2019

Last sale price $358,000 $142 Per Sq Ft

Est. 55% increase in value since last sale

Current estimated payment $3,187 / mo

61 Days on Market

Highlights

  • On Golf Course
  • Gated Community
  • Wood Flooring
  • Country Club
  • Ranch Style House
  • 1 Fireplace

About This Home

As of June 2019

Amazing all brick 3 bedroom 3 bath with office plus sunroom with spectacular views overlooking the T Box! Gorgeous hardwood floors! Living room with gas fireplace & built-ins open up wonderfully to kitchen! Spectacular granite, stone backsplash, built in microwave, gas stove, newer dishwasher, refrigerator stays, glass front accent cabinets, pot/pan drawers & breakfast bar! Dining rm w/tray ceiling & bay window! Sunroom overlooking new deck! Split bedroom plan! Owners suite with bay window, new carpet, 2 walk in closets, bath with 2 vanities, water closet & amazing dual head tile shower! Spare bedroom w/pocket door to hall so could close off spare bath to make private suite! Upstairs 3rd bedroom with separate hvac, full bath with upgraded ceramic tile floor, tile shower & linen closet! Laundry rm with tile floor, folding area, utility sink, built in ironing board & washer/dryer stay! Courtyard entry 2 car garage with storage racks staying! Gutter leaf guards added! Energy efficient!

Last Agent to Sell the Property

Shannon Rollings

Shannon Rollings Real Estate License #48555 Listed on: 02/20/2019

Home Details

Home Type

  • Single Family

Year Built

  • Built in 2006

Lot Details

  • 17,860 Sq Ft Lot
  • On Golf Course
  • Fenced
  • Landscaped
  • Garden

HOA Fees

  • $74 Monthly HOA Fees

Parking

  • 2 Car Attached Garage
  • Garage Door Opener
  • Driveway

Home Design

  • Ranch Style House
  • Brick Exterior Construction
  • Composition Roof

Interior Spaces

  • 2,522 Sq Ft Home
  • Ceiling Fan
  • 1 Fireplace
  • Insulated Windows
  • Breakfast Room
  • Formal Dining Room
  • Crawl Space
  • Fire and Smoke Detector

Kitchen

  • Breakfast Bar
  • Range
  • Microwave
  • Dishwasher
  • Solid Surface Countertops
  • Snack Bar or Counter

Flooring

  • Wood
  • Carpet
  • Ceramic Tile

Bedrooms and Bathrooms

  • 3 Bedrooms
  • Walk-In Closet
  • 3 Full Bathrooms

Laundry

  • Dryer
  • Washer

Attic

  • Attic Floors
  • Storage In Attic

Schools

  • Chukker Creek Elementary School
  • Kennedy Middle School
  • South Aiken High School

Utilities

  • Forced Air Heating and Cooling System
  • Heating System Uses Natural Gas
  • Gas Water Heater
  • Cable TV Available

Listing and Financial Details

  • Assessor Parcel Number 107-16-22-018
  • Seller Concessions Not Offered

Community Details

Overview

  • Woodside Plantation Subdivision

Recreation

  • Golf Course Community
  • Country Club
  • Community Pool

Security

  • Gated Community

Home Details

Home Type

Single Family

Year Built

Built in 2006

Lot Details

0.41 Acres

HOA Fees

$74 per month

Parking

2

Listing Details

  • Cooling System: Central Air, Electric
  • Property Type: Residential
  • Property Sub Type: Single Family Residence
  • Architectural Style: Ranch
  • Unit Levels: One
  • Lot Size Acres: 0.41
  • Lot Size: 0.41 Acre
  • Road Surface Type: Paved
  • Horses: No
  • Subdivision Name: Woodside Plantation
  • Above Grade Finished Sq Ft: 2522.0
  • Garage Yn: Yes
  • General Property Info:List PriceSqFt: 146.67
  • Appliances Microwave: Yes
  • Appliances Refrigerators: Yes
  • Appliances Dryer: Yes
  • Washers: Yes
  • Special Features: VirtualTour

Interior Features

  • Interior Amenities: Smoke Detector(s), Solid Surface Counters, Walk-In Closet(s), Washer Hookup, Bedroom on 1st Floor, Cable Available, Ceiling Fan(s), Electric Dryer Hookup, Gas Dryer Hookup, Primary Downstairs, Breakfast Bar, Other, See Remarks
  • Appliances: Microwave, Range, Washer, Refrigerator, Gas Water Heater, Dishwasher, Dryer
  • Has Basement: Crawl Space
  • Flooring: Carpet, Ceramic Tile, Hardwood
  • Full Bathrooms: 3
  • Total Bedrooms: 3
  • Fireplaces: 1
  • Fireplace: Yes
  • ResoLivingAreaSource: PublicRecords
  • KitchenDining Features:Breakfast Room: Yes
  • KitchenDining Features:Formal Dining Room: Yes
  • Appliances Dishwasher: Yes
  • Appliances Range: Yes
  • Interior Features:Ceiling Fan(s): Yes
  • Interior Features:Smoke Detector(s): Yes
  • Interior Features:Walk-In Closet(s): Yes
  • Basement Features:Crawl Space: Yes
  • Attic Features:Storage Only: Yes
  • Appliances:Gas Water Heater: Yes
  • Interior Features:Bedroom on 1st Floor: Yes
  • Interior Features:Cable Available: Yes
  • Interior Features:Primary Downstairs: Yes
  • Interior Features:Washer Hookup: Yes
  • Community Features:Golf: Yes
  • Community Features:Pool: Yes
  • KitchenDining Features:Snack Bar: Yes
  • Interior Features:Electric Dryer Hookup: Yes
  • Community Features:Country Club: Yes
  • KitchenDining Features:See Remarks9: Yes
  • Interior Features:Solid Surface Counters: Yes
  • Community Features:Gated: Yes
  • Attic Features:Floored: Yes
  • Interior Features:Gas Dryer Hookup: Yes
  • KitchenDining Features:Other16: Yes

Exterior Features

  • ExteriorFeatures: Fenced, Garden, Insulated Windows
  • Roof: Composition
  • Construction Type: Brick
  • Lot Features:Landscaped: Yes
  • Exterior Features:Fenced: Yes
  • Exterior Features:Garden: Yes
  • Exterior Features:Insulated Windows: Yes
  • Lot Features:On Golf Course: Yes
  • General Property Info:Accessibility Features: No
  • Lot Features:See Remarks8: Yes
  • Lot Features:Other11: Yes
  • Construction Materials:Brick: Yes

Garage/Parking

  • Garage Spaces: 2.0
  • Parking Features: Attached, Driveway, Garage Door Opener, Paved
  • Attached Garage: Yes
  • General Property Info:Garage: Yes
  • General Property Info:Garage Spaces: 2.0
  • Parking Features:Attached: Yes
  • Parking Features:Driveway: Yes
  • Parking Features:Garage Door Opener: Yes
  • Parking Features:Paved: Yes

Utilities

  • Sewer: Public Sewer
  • Heating: Forced Air, Natural Gas
  • Water Source: Public
  • Cooling Y N: Yes
  • Heating Yn: Yes
  • Heating:Forced Air: Yes
  • Heating:Natural Gas: Yes

Condo/Co-op/Association

  • Association Fee: 892.0
  • Association Fee Frequency: Annually
  • Community Features: Country Club, Gated, Golf, Pool
  • Association: Yes

Association/Amenities

  • General Property Info:Association: Yes
  • General Property Info:Association Fee: 892.0
  • General Property Info:Association Fee Frequency: Annually
  • Horse Amenities:None12: Yes

Schools

  • High School: South Aiken
  • Middle Or Junior School: Kennedy

Lot Info

  • Horse Amenities: None
  • Lot Features: See Remarks, Other, Landscaped, On Golf Course
  • Parcel #: 107-16-22-018
  • Lot Size Sq Ft: 17859.6
  • ResoLotSizeUnits: Acres

Building Info

  • Year Built: 2006

MLS Schools

  • Elementary School: Chukker Creek

Ownership History

We collect this data history from publicly available records. To have your information removed, we recommend requesting removal directly through your county’s website.

Date Name Owned For Owner Type

Purchase Details

Closed on
Nov 28, 2023
Sold by
Bought by
Current Estimated Value
$556,322

Purchase Details

Listed on
Feb 20, 2019
Closed on
Jun 10, 2019
Sold by
Bought by
Seller's Agent
Shannon Rollings
Shannon Rollings Real Estate
List Price
$358,000
Sold Price
$358,000

Home Financials for this Owner

Home Financials are based on the most recent Mortgage that was taken out on this home.
Avg. Annual Appreciation
6.55%
Original Mortgage
$286,400
Interest Rate
0.0425%
Mortgage Type
Adjustable Rate Mortgage/ARM

Purchase Details

Closed on
Jun 23, 2011
Sold by
Bought by

Purchase Details

Closed on
Dec 16, 2005
Sold by
Bought by
Source: Public Records
Create a Home Valuation Report for This Property
The Home Valuation Report is an in-depth analysis detailing your home's value as well as a comparison with similar homes in the area

Home Values in the Area

Source: Public Records

Average Home Value in this Area


Source: Public Records

Purchase History

We collect this data history from publicly available records. To have your information removed, we recommend requesting removal directly through your county’s website.

Date Buyer Sale Price Title Company
-- None Listed On Document
$358,000 None Available
$365,000 --
$75,900 --
Source: Public Records

Mortgage History

We collect this data history from publicly available records. To have your information removed, we recommend requesting removal directly through your county’s website.

Date Status Borrower Loan Amount
Previous Owner $286,400
Source: Public Records

Property History

We collect this data history from publicly available records. To have your information removed, we recommend requesting removal directly through your county’s website.

Date Event Price List to Sale Price per Sq Ft
06/10/2019 06/10/19 Sold $358,000 0.0% $142 / Sq Ft
04/22/2019 04/22/19 Pending -- -- --
02/20/2019 02/20/19 For Sale $358,000 -- $142 / Sq Ft
Source: Aiken Association of REALTORS®

Tax History

We collect this data history from publicly available records. To have your information removed, we recommend requesting removal directly through your county’s website.

Year Tax Paid Tax Assessment Tax Assessment Total Assessment is a certain percentage of the fair market value that is determined by local assessors to be the total taxable value of land and additions on the property. Land Improvement
2025 $1,299 $14,970 -- --
2023 $1,301 $14,970 $2,400 $314,170
2022 $1,266 $14,970 $0 $0
2021 $1,268 $14,970 $0 $0
2020 $1,408 $14,190 $0 $0
2019 $1,055 $12,630 $0 $0
2018 $659 $12,630 $2,400 $10,230
2017 $995 $0 $0 $0
2016 $996 $0 $0 $0
2015 -- $0 $0 $0
2014 $1,271 $0 $0 $0
2013 -- $0 $0 $0
Source: Public Records

Agents Affiliated with this Home

  • Section Image
See All Agents

Map

Source: Aiken Association of REALTORS®

MLS Number: 106098

Aiken Association of REALTORS®

APN: 107-16-22-018

Your Personal Tour Guide

Ask me questions while you tour the home.