
Fred Arsement
Keller Williams Realty Acadiana
(337) 267-8879
109 Total Sales
25 in North Lafayette Parish
$69K - $467K Price Range
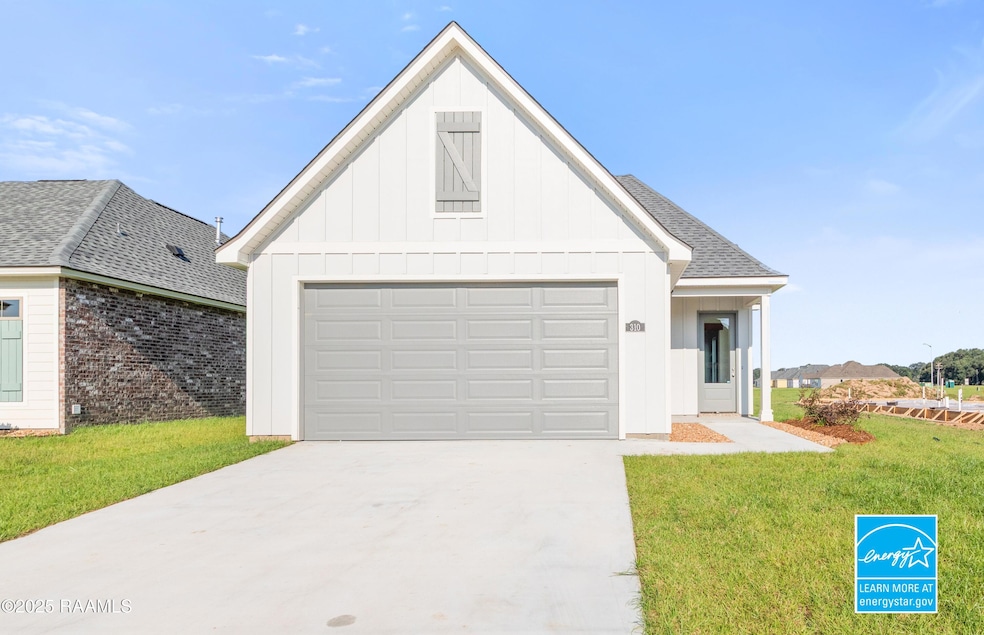


*Receive up to $10,000 in incentives and a FREE refrigerator and blinds on this MOVE-IN READY New Construction Energy Star Certified Home in West Point Estates!The Nadia Farmhouse floorplan features 3 bedrooms and 2 bathrooms, thoughtfully designed for both comfort and function.As you enter through the foyer, you're welcomed into the spacious living room, accented by a solid wood beam lintel, with another beam creating a warm transition into the dining area. The kitchen offers a freestanding gas range, 2cm quartz countertops, an undermount sink, walk-in pantry, center island, and custom-built cabinets with hardware.Interior flooring includes a combination of vinyl plank, tile, and carpet throughout the home. Exterior highlights feature architectural shingles, a tankless water heater, and up to 10 pallets of sod with front yard landscaping for added curb appeal.
Last Agent to Sell the Property
Lamplighter Realty, LLC License #995709410 Listed on: 05/22/2025
Fred Arsement
Keller Williams Realty Acadiana
(337) 267-8879
109 Total Sales
25 in North Lafayette Parish
$69K - $467K Price Range
Viki Falgout
EXP Realty, LLC
(337) 267-8391
111 Total Sales
18 in North Lafayette Parish
$160K - $470K Price Range
Toni Effingger
RE/MAX Excellence
(337) 467-8585
222 Total Sales
11 in North Lafayette Parish
$102K - $341K Price Range
Jennifer Steen
Latter & Blum
(337) 282-7066
73 Total Sales
4 in North Lafayette Parish
$86K - $659K Price Range
Shannon Thibodeaux
Heart & Home Real Estate, LLC
(337) 467-8283
65 Total Sales
5 in North Lafayette Parish
$120K - $325K Price Range
Stacie Greene
Greene Properties of Louisiana, LLC
(225) 638-2795
150 Total Sales
2 in North Lafayette Parish
$45,000 Price Range
We collect this data history from publicly available records. To have your information removed, we recommend requesting removal directly through your county’s website.
| Date | Event | Price | List to Sale | Price per Sq Ft |
|---|---|---|---|---|
| 07/01/2026 07/01/26 | Sold | -- | -- | -- |
| 05/22/2026 05/22/26 | Pending | -- | -- | -- |
| 04/30/2026 04/30/26 | Price Changed | $252,999 | -1.6% | $157 / Sq Ft |
| 03/24/2026 03/24/26 | Price Changed | $256,999 | -0.4% | $159 / Sq Ft |
| 02/26/2026 02/26/26 | Price Changed | $257,999 | -0.8% | $160 / Sq Ft |
| 02/10/2026 02/10/26 | For Sale | $259,999 | 0.0% | $161 / Sq Ft |
| 01/31/2026 01/31/26 | Pending | -- | -- | -- |
| 05/22/2025 05/22/25 | For Sale | $259,999 | -- | $161 / Sq Ft |
Seller's Agent in 2026
Tassie Fonseca
Lamplighter Realty, LLC
(337) 981-5315
56 in this area
914 Total Sales
L
Buyer's Agent in 2026
Lizzie Herter
HUNCO Real Estate
(337) 962-0253
6 in this area
100 Total Sales
Source: REALTOR® Association of Acadiana
MLS Number: 2020024100
Disclaimer: Certain information contained herein is derived from information provided by parties other than Homes.com. All information provided is deemed reliable, but is not guaranteed to be accurate and should be independently verified.
The data relating to real estate for sale on this web site comes in part from the IDX Program of the REALTOR® Association of Acadiana’ MLS. IDX information is provided exclusively for consumers' personal, non-commercial use and may not be used for any purpose other than to identify prospective properties consumers may be interested in purchasing. Information deemed reliable, but not guaranteed accurate.
Ask me questions while you tour the home.