
Angie Tonini-Rogers
Homepage Realty
(502) 677-3097
166 Total Sales
3 in Charlestown
$225K - $397K Price Range
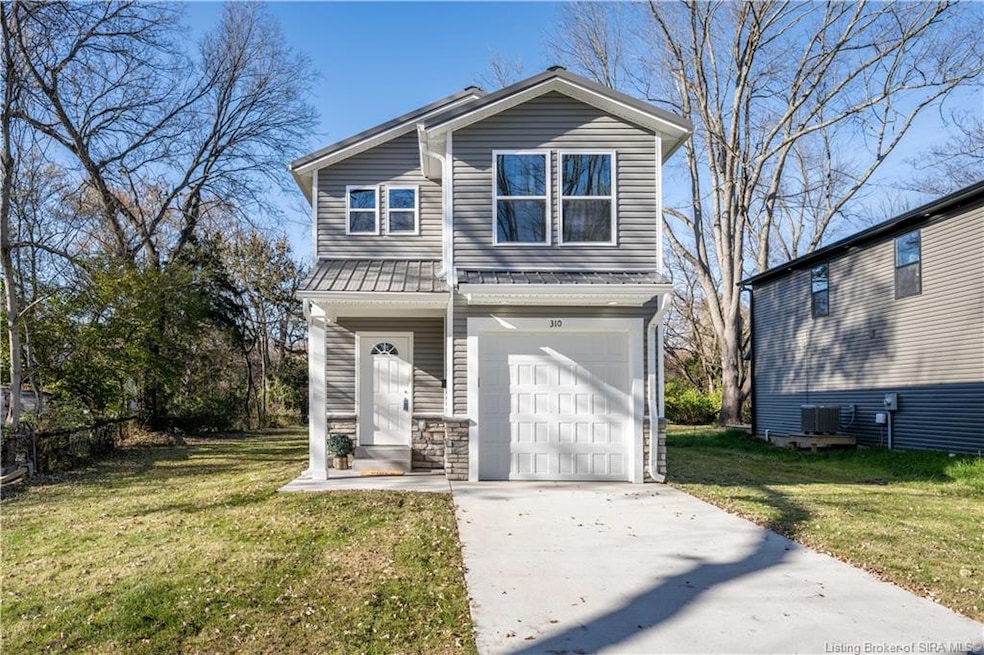
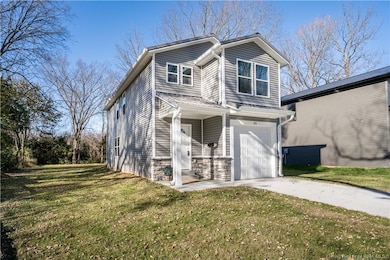
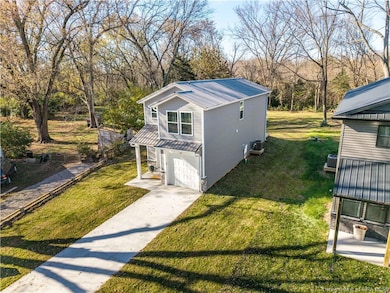
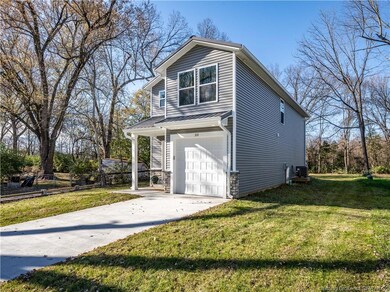
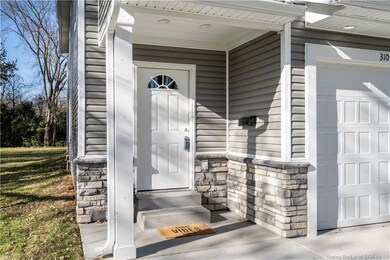
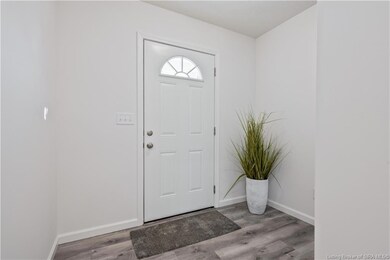
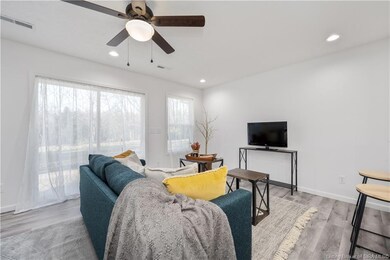
Welcome to this beautiful 2-story new construction home, perfectly designed for a growing family! This 1,567 sq. ft. home features a spacious backyard and a generous deck, making it ideal for both play and relaxation. It is conveniently located just minutes from local schools and shopping. The first floor boasts an open-concept design with views of the backyard and stylish vinyl flooring throughout. You’ll love the large walk-in pantry, convenient half bath, and one-car attached garage. Upstairs, the primary suite includes a private bath and a spacious closet. Two additional bedrooms, a full bathroom, and a laundry room complete the second floor. This home has so much to offer! Schedule your showing today and see why 310 Hampton Ct could be your perfect next move. USDA funding is available for this property.
Last Agent to Sell the Property
Green Tree Real Estate Services License #RB24000239 Listed on: 11/14/2025
Angie Tonini-Rogers
Homepage Realty
(502) 677-3097
166 Total Sales
3 in Charlestown
$225K - $397K Price Range
Shawne Mardis
Real Broker, LLC
(812) 542-5826
37 Total Sales
4 in Charlestown
$195K - $315K Price Range
Paola Morante Escobar
Lifestyl Louisville
(502) 680-8634
113 Total Sales
1 in Charlestown
$357,500 Price
Craig Eberle
Keller Williams Realty
(502) 443-8518
49 Total Sales
1 in Charlestown
$305,000 Price
EL
Elmer Lambright
eXp Realty, LLC - New Salisb
(812) 791-4131
156 Total Sales
4 in Charlestown
$39K - $350K Price Range
Haley McLaughlin
Showcase Indiana Real Estate
(812) 578-7446
108 Total Sales
1 in Charlestown
$447,500 Price
We collect this data history from publicly available records. To have your information removed, we recommend requesting removal directly through your county’s website.
| Date | Event | Price | List to Sale | Price per Sq Ft |
|---|---|---|---|---|
| 02/05/2026 02/05/26 | Sold | $250,000 | +2.0% | $160 / Sq Ft |
| 01/12/2026 01/12/26 | Pending | -- | -- | -- |
| 01/02/2026 01/02/26 | For Sale | $245,000 | 0.0% | $156 / Sq Ft |
| 12/30/2025 12/30/25 | Pending | -- | -- | -- |
| 11/14/2025 11/14/25 | For Sale | $245,000 | -- | $156 / Sq Ft |
BG
Seller's Agent in 2026
Buzz Green
Green Tree Real Estate Services
(812) 670-6255
6 Total Sales
DF
Buyer's Agent in 2026
Dawn Frye
Keller Williams Collective
(502) 702-3688
57 Total Sales
Source: Southern Indiana REALTORS® Association
MLS Number: 2025012625
Disclaimer: Certain information contained herein is derived from information provided by parties other than Homes.com. All information provided is deemed reliable, but is not guaranteed to be accurate and should be independently verified.
IDX information is provided exclusively for consumers’ personal, noncommercial use, and it may not be used for any purpose other than to identify prospective properties consumers may be interested in purchasing. Listing data is deemed reliable but is not guaranteed accurate by the SIRA MLS.
Ask me questions while you tour the home.