
Deborah Mara
Responds Quickly
RE/MAX Homeland Realtors
(551) 888-3140
154 Total Sales
1 in Riverside
$459,990 Price

Estimated Value: $233,286
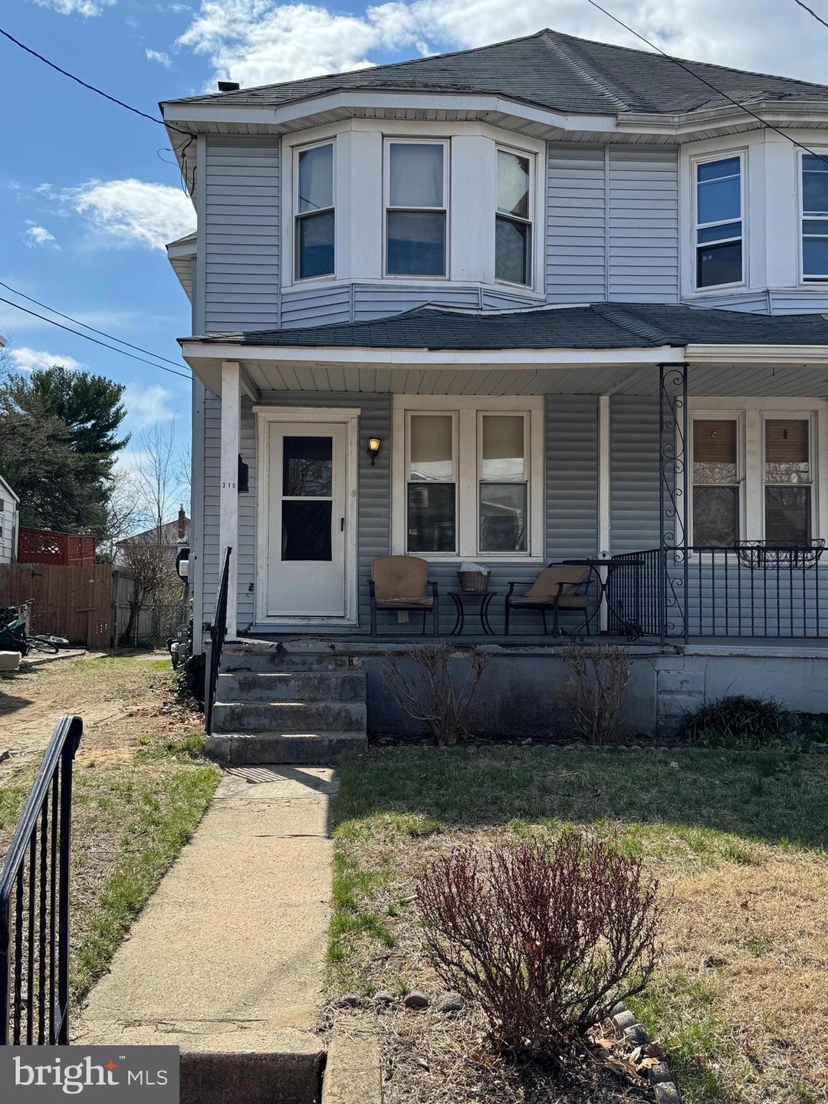
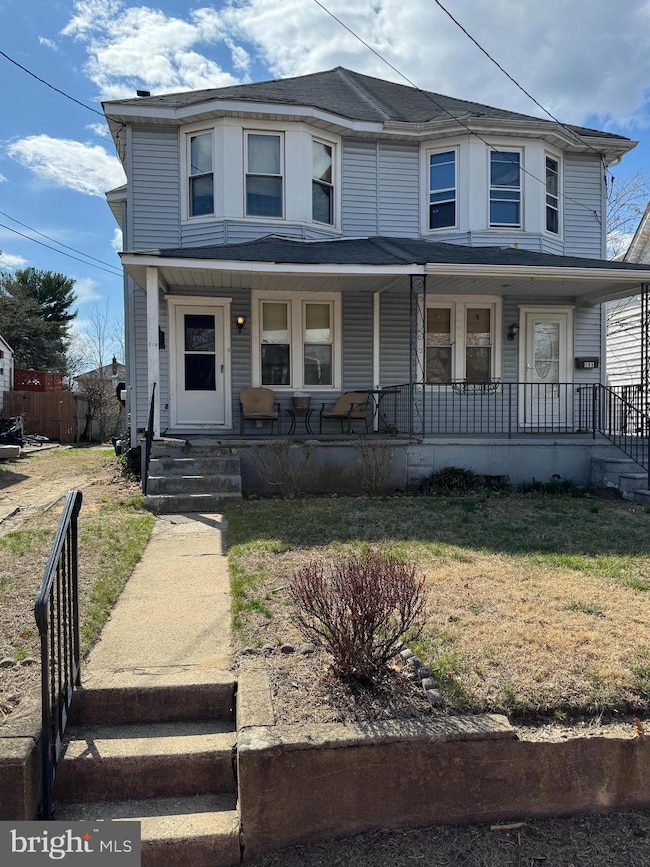
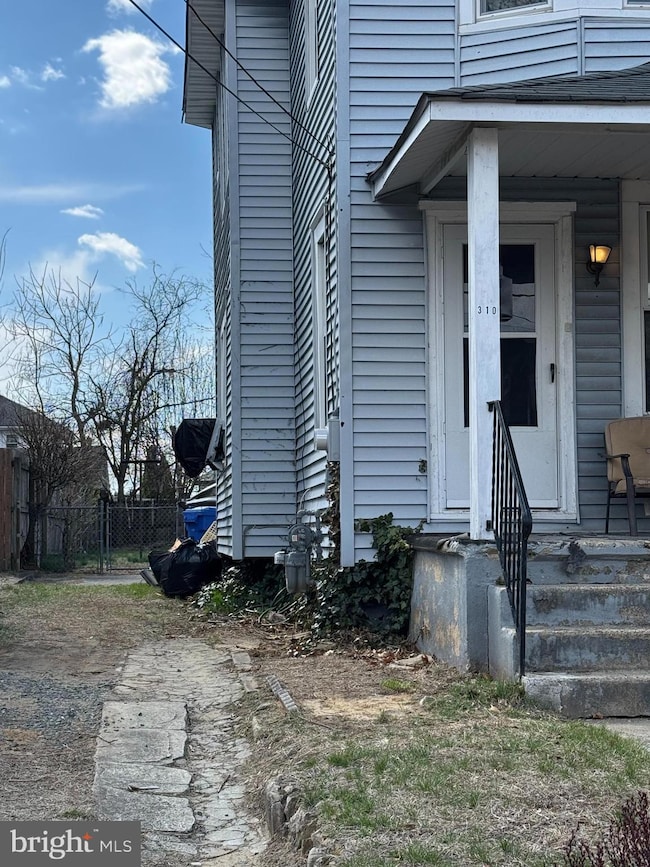
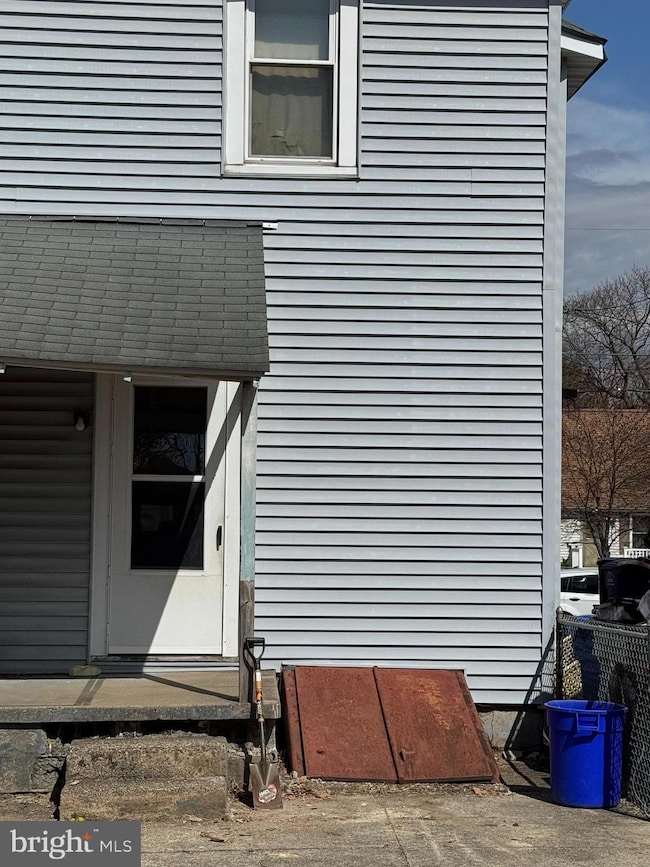
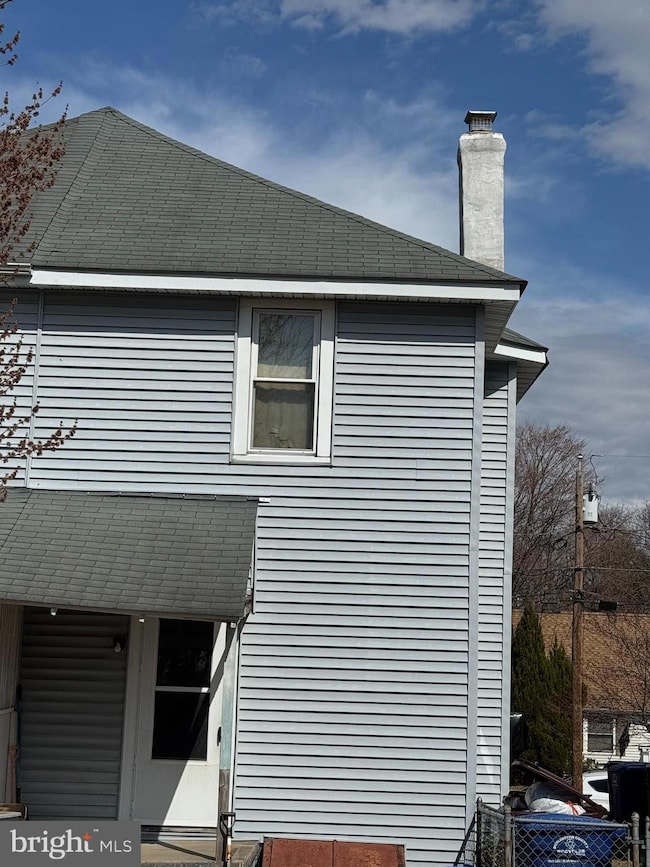
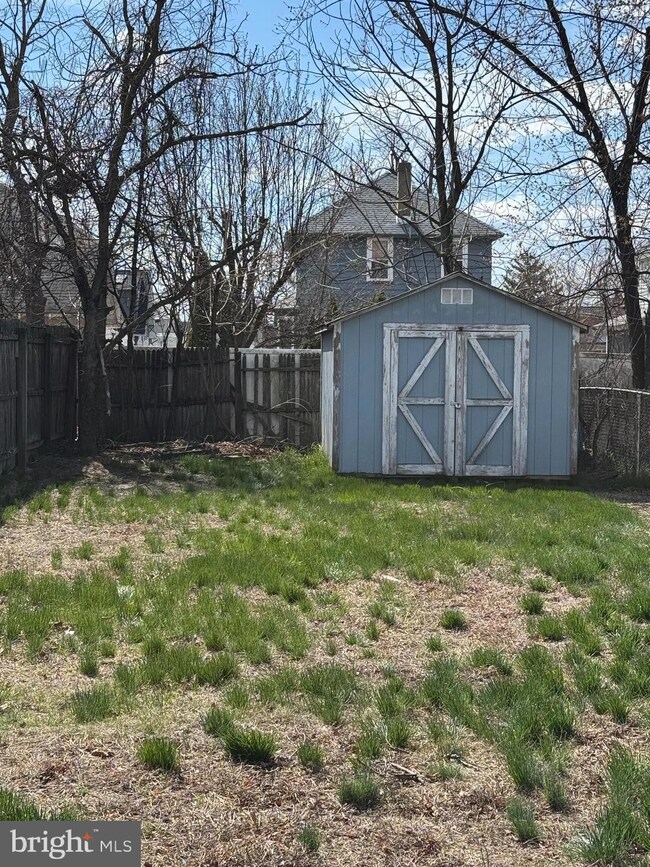
Here it is! On the Avenues with a driveway large enough for 3 cars! Calling all investors and home renovators to come and see the possibility of this 3 bedroom, 1 bath spacious home. Inviting front porch to sip your morning coffee, open dining/living room and new sewer line are some of the highlights of the home. Sold strictly As-Is, Seller will not be making any repairs. This home sits between the Burlington-Bristol and Tacony-Palmyra bridges and is in walkable distance to the light rail station making this location a commuter's dream! Come bring your creativity and make this home shine again!
Last Agent to Sell the Property
(856) 651-7937 megan.lopez-cepero@onereal.com Real Broker, LLC License #2296865 Listed on: 03/28/2025
We collect this data history from publicly available records. To have your information removed, we recommend requesting removal directly through your county’s website.
Deborah Mara
RE/MAX Homeland Realtors
(551) 888-3140
154 Total Sales
1 in Riverside
$459,990 Price
Sangita Sancheti
Coldwell Banker Residential Brokerage-Manalapan
(848) 400-4770
70 Total Sales
1 in Riverside
$399,990 Price
Ronald Palentchar
RE/MAX World Class Realty
(856) 830-6122
82 Total Sales
1 in Riverside
$195,000 Price
Kathleen Quarterman
Quarterman Realty Group Inc.
(609) 710-8044
151 Total Sales
1 in Riverside
$310,000 Price
Ashley Knecht
Keller Williams Realty - Washington Township
(856) 409-7279
85 Total Sales
1 in Riverside
$296,000 Price
Jason Freedman
RE/MAX Properties - Newtown
(267) 382-5797
131 Total Sales
1 in Riverside
$346,000 Price
We collect this data history from publicly available records. To have your information removed, we recommend requesting removal directly through your county’s website.
| Date | Buyer | Sale Price | Title Company |
|---|---|---|---|
| $181,000 | None Listed On Document | ||
| Greiner William A | $110,000 | -- | |
| Windsor Lisa | $67,000 | Congress Title Division | |
| Freedom Fcu | -- | -- |
We collect this data history from publicly available records. To have your information removed, we recommend requesting removal directly through your county’s website.
| Date | Status | Borrower | Loan Amount |
|---|---|---|---|
| Previous Owner | $192,500 | ||
| Previous Owner | Greiner William A | $110,000 |
We collect this data history from publicly available records. To have your information removed, we recommend requesting removal directly through your county’s website.
| Date | Event | Price | List to Sale | Price per Sq Ft |
|---|---|---|---|---|
| 05/15/2025 05/15/25 | Sold | $181,000 | +16.8% | $143 / Sq Ft |
| 03/30/2025 03/30/25 | Pending | -- | -- | -- |
| 03/28/2025 03/28/25 | For Sale | $155,000 | -- | $122 / Sq Ft |
We collect this data history from publicly available records. To have your information removed, we recommend requesting removal directly through your county’s website.
| Year | Tax Paid | Tax Assessment Tax Assessment Total Assessment is a certain percentage of the fair market value that is determined by local assessors to be the total taxable value of land and additions on the property. | Land | Improvement |
|---|---|---|---|---|
| 2026 | $4,797 | $112,900 | $40,700 | $72,200 |
| 2025 | $4,797 | $112,900 | $40,700 | $72,200 |
| 2024 | $4,515 | $112,900 | $40,500 | $72,400 |
| 2023 | $4,515 | $112,900 | $40,500 | $72,400 |
| 2022 | $4,421 | $112,900 | $40,500 | $72,400 |
| 2021 | $4,374 | $112,900 | $40,500 | $72,400 |
| 2020 | $4,297 | $112,900 | $40,500 | $72,400 |
| 2019 | $4,231 | $112,900 | $40,500 | $72,400 |
| 2018 | $4,403 | $118,200 | $29,300 | $88,900 |
| 2017 | $4,285 | $118,200 | $29,300 | $88,900 |
| 2016 | $4,125 | $118,200 | $29,300 | $88,900 |
| 2015 | $4,046 | $118,200 | $29,300 | $88,900 |
| 2014 | $3,866 | $118,200 | $29,300 | $88,900 |
EM
Seller's Agent in 2025
Erin McCaffery
Real Broker, LLC
(856) 371-2150
10 Total Sales
FK
Buyer's Agent in 2025
Furkan Kilic
RE/MAX
(856) 952-4090
10 Total Sales
Source: Bright MLS
MLS Number: NJBL2082902
APN: 30-01704-0000-00006
Disclaimer: Certain information contained herein is derived from information provided by parties other than Homes.com. All information provided is deemed reliable, but is not guaranteed to be accurate and should be independently verified.
The data relating to real estate for sale on this website appears in part through the BRIGHT Internet Data Exchange program, a voluntary cooperative exchange of property listing data between licensed real estate brokerage firms, and is provided by BRIGHT through a licensing agreement.
Listing information is from various brokers who participate in the Bright MLS IDX program and not all listings may be visible on the site.
The property information being provided on or through the website is for the personal, non-commercial use of consumers and such information may not be used for any purpose other than to identify prospective properties consumers may be interested in purchasing.
Some properties which appear for sale on the website may no longer be available because they are for instance, under contract, sold or are no longer being offered for sale.
Property information displayed is deemed reliable but is not guaranteed.
Copyright 2026 Bright MLS, Inc.
Ask me questions while you tour the home.