
Lee Ann Parks
EXP Realty
(603) 605-1749
176 Total Sales
4 in Biddeford
$480K - $510K Price Range
Estimated Value: $347,257
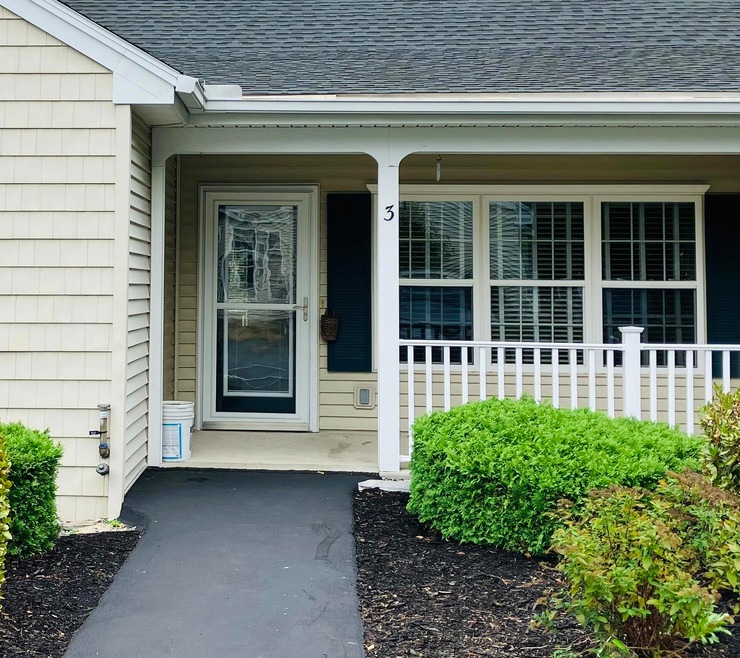
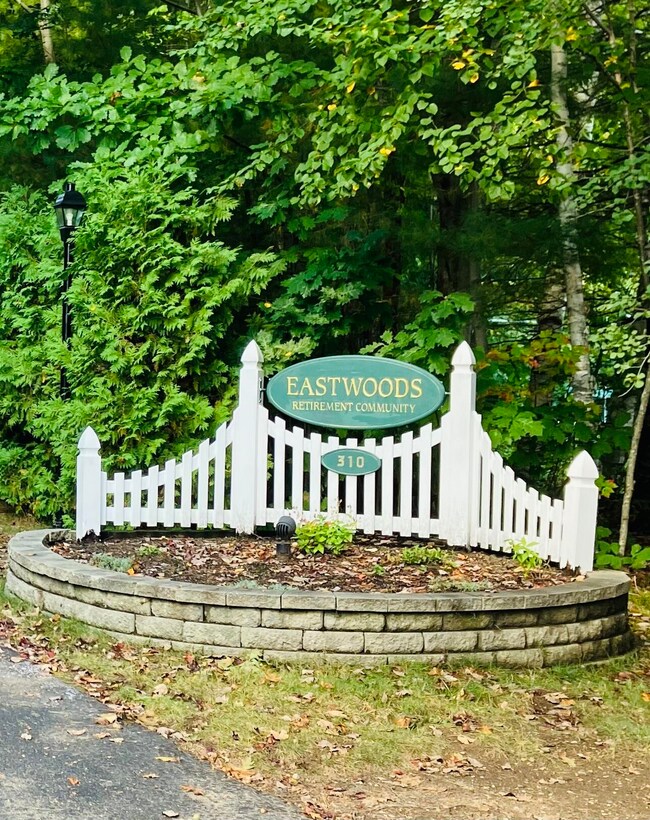
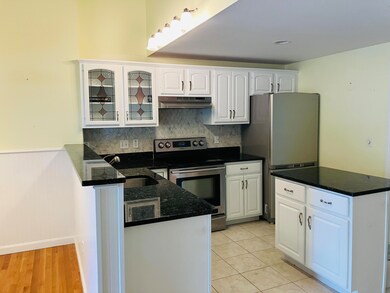
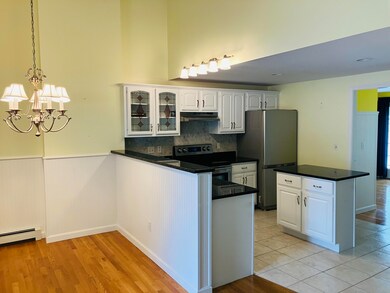
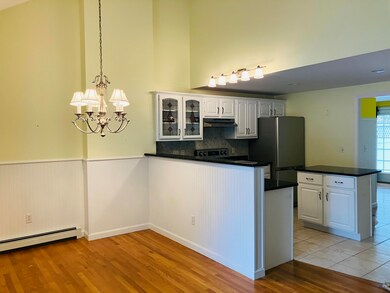
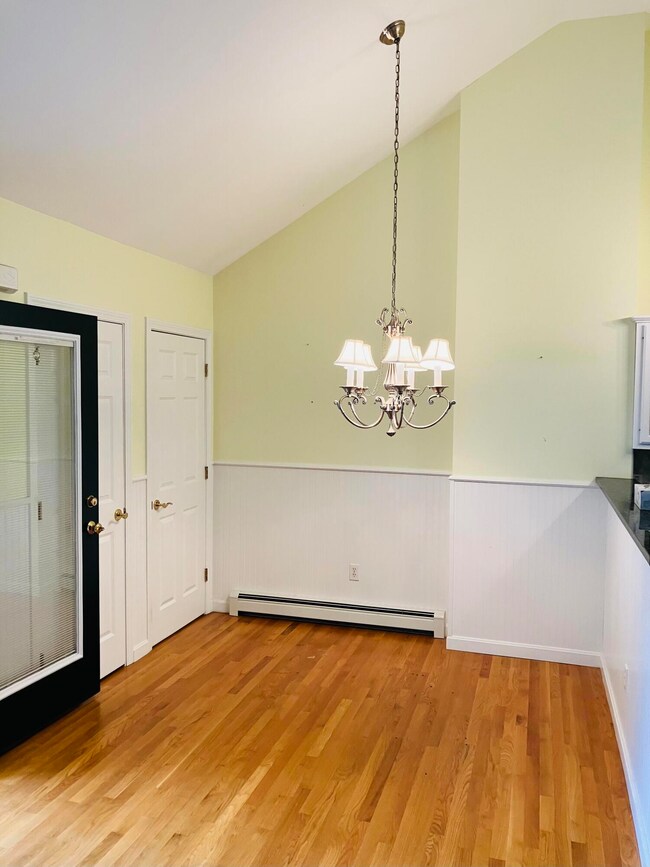
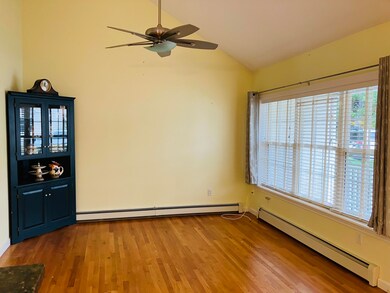
Beautiful 55+ Eastwoods Retirement Community. Move right into this 55+ condo located less than 1 mile to shopping & services on Route 1, yet in a beautiful, well maintained grounds with a community center with all kinds of activities. This pristine 2 Bedroom condo is all one floor living and a partially finished carpeted basement which includes baseboard heat already installed. This unit features beautiful hardwood floors , lovely white kitchen cabinets with granite counters and white tile floors and includes all appliances . Enjoy your morning coffee on the front porch or on your back deck. All units have assigned 2 parking spaces. No dogs allowed.
We collect this data history from publicly available records. To have your information removed, we recommend requesting removal directly through your county’s website.
Lee Ann Parks
EXP Realty
(603) 605-1749
176 Total Sales
4 in Biddeford
$480K - $510K Price Range
Marc Cardullo
Freedom Realty
(207) 204-9994
34 Total Sales
3 in Biddeford
$312K - $760K Price Range
Davian Akers
Keller Williams Realty
(207) 544-4158
131 Total Sales
1 in Biddeford
$220,000 Price
Elias Leland
Coldwell Banker Realty
(207) 544-4351
116 Total Sales
10 in Biddeford
$280K - $490K Price Range
Melinda Torrens
Epique Realty
(833) 268-6193
28 Total Sales
1 in Biddeford
$435,000 Price
Holly Bancroft Brown
Hearth & Key Realty
(207) 515-8627
62 Total Sales
1 in Biddeford
$300,000 Price
We collect this data history from publicly available records. To have your information removed, we recommend requesting removal directly through your county’s website.
| Date | Buyer | Sale Price | Title Company |
|---|---|---|---|
| -- | None Available | ||
| Morrison Kimberly R | -- | None Available | |
| Severance Rachel L | -- | None Available | |
| Rita S Zanetta Ret | -- | -- | |
| Zanetta Rita | -- | -- | |
| Zanetta Rita | -- | -- |
We collect this data history from publicly available records. To have your information removed, we recommend requesting removal directly through your county’s website.
| Date | Status | Borrower | Loan Amount |
|---|---|---|---|
| Closed | $192,000 | ||
| Closed | Zanetta Rita | $90,000 | |
| Closed | Lambert Dorothy | $40,000 |
We collect this data history from publicly available records. To have your information removed, we recommend requesting removal directly through your county’s website.
| Date | Event | Price | List to Sale | Price per Sq Ft |
|---|---|---|---|---|
| 11/22/2024 11/22/24 | Sold | $342,500 | -2.0% | $420 / Sq Ft |
| 10/14/2024 10/14/24 | Price Changed | $349,500 | -2.9% | $428 / Sq Ft |
| 09/25/2024 09/25/24 | For Sale | $360,000 | -- | $441 / Sq Ft |
We collect this data history from publicly available records. To have your information removed, we recommend requesting removal directly through your county’s website.
| Year | Tax Paid | Tax Assessment Tax Assessment Total Assessment is a certain percentage of the fair market value that is determined by local assessors to be the total taxable value of land and additions on the property. | Land | Improvement |
|---|---|---|---|---|
| 2025 | $3,869 | $259,000 | $80,000 | $179,000 |
| 2024 | $3,633 | $255,500 | $80,000 | $175,500 |
| 2023 | $3,352 | $255,500 | $80,000 | $175,500 |
| 2022 | $3,146 | $191,700 | $80,000 | $111,700 |
| 2021 | $2,986 | $163,800 | $80,000 | $83,800 |
| 2020 | $3,132 | $156,200 | $80,000 | $76,200 |
| 2019 | $3,121 | $156,200 | $80,000 | $76,200 |
| 2018 | $3,077 | $156,200 | $80,000 | $76,200 |
| 2017 | $3,135 | $156,200 | $80,000 | $76,200 |
| 2016 | $3,102 | $156,200 | $80,000 | $76,200 |
| 2015 | $3,041 | $156,200 | $80,000 | $76,200 |
| 2014 | -- | $156,200 | $80,000 | $76,200 |
| 2013 | -- | $149,100 | $73,300 | $75,800 |
DL
Seller's Agent in 2024
Diane Leblanc
Plowman Realty Group
(207) 590-7833
18 Total Sales
Buyer's Agent in 2024
Dennis Page
Dennis M. Page Real Estate
(978) 423-6053
157 Total Sales
Source: Maine Listings
MLS Number: 1604571
APN: BIDD-000082-000000-000035-000003
Disclaimer: Certain information contained herein is derived from information provided by parties other than Homes.com. All information provided is deemed reliable, but is not guaranteed to be accurate and should be independently verified.
Listing data is derived in whole or in part from Maine Real Estate Information System, Inc. (d/b/a Maine Listings) and is for consumers' personal, noncommercial use only. Dimensions are approximate and not guaranteed. All data should be independently verified.
© 2026 Maine Real Estate Information System, Inc. All Rights Reserved. Equal Housing Opportunity.
Homes.com, LLC, 17600 Laguna Canyon Rd Irvine, CA 92618 (888)-952-6393

Ask me questions while you tour the home.